
BEDS3
BATHS2 full
SQUARE FEET1,322
MLS#12699671
STATUSNew
PROPERTY TYPEResidential - Single Family
SCHOOLDistrict 219
Property Description
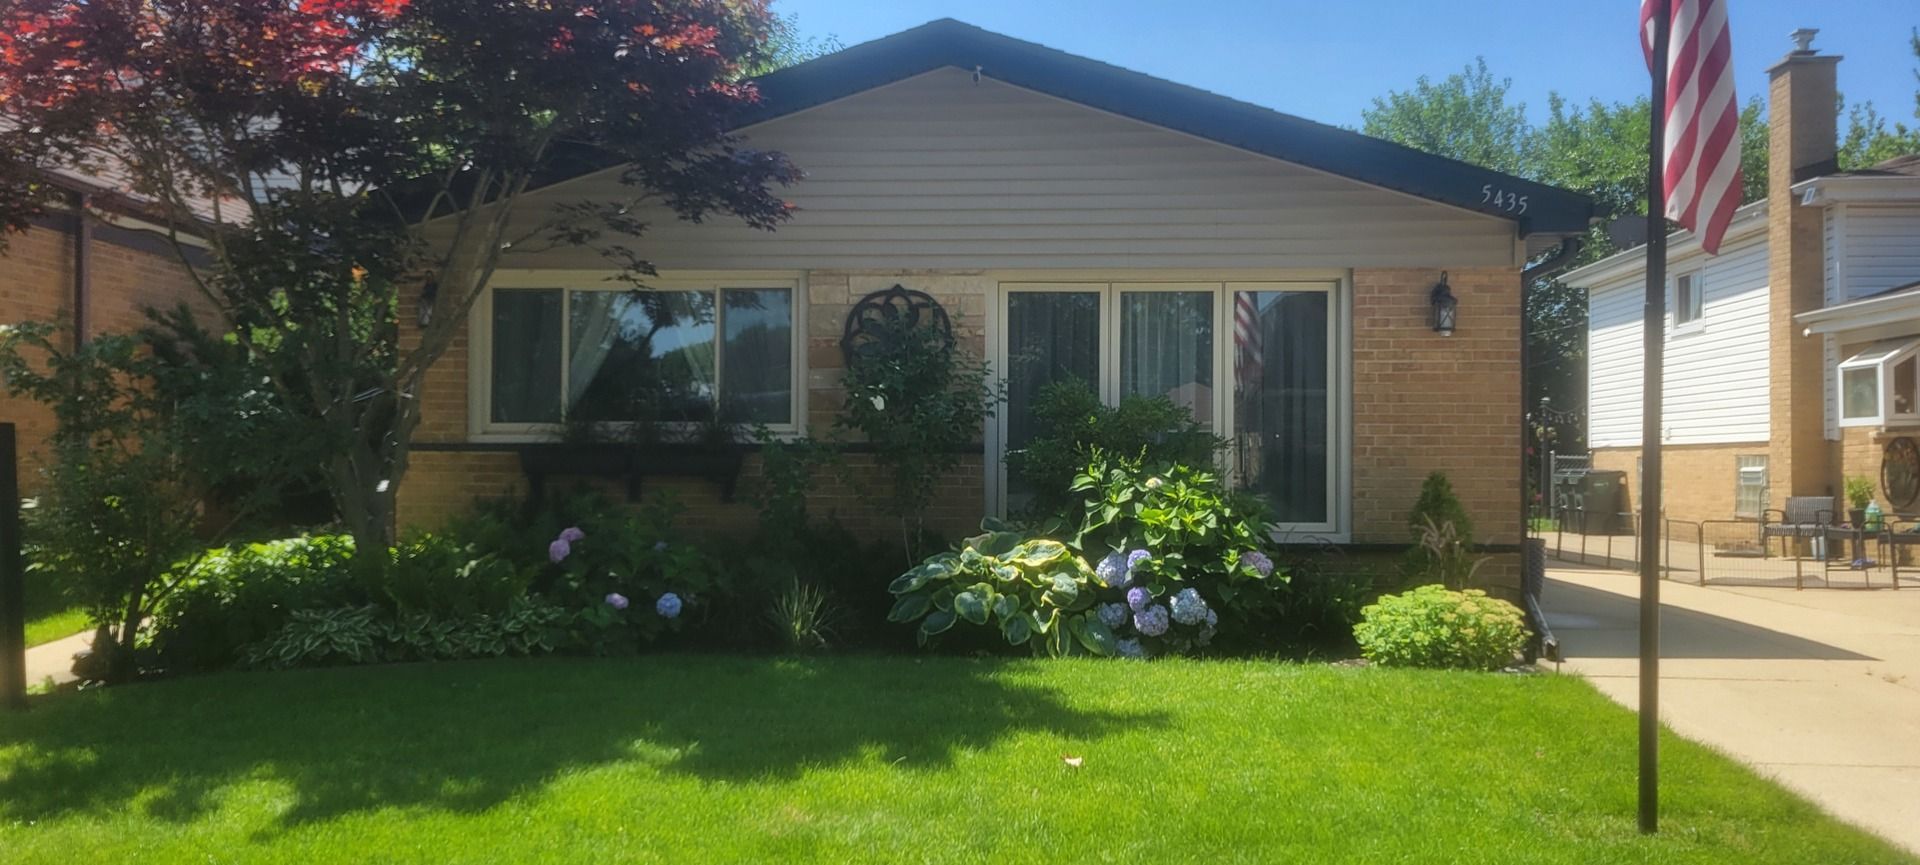
Gorgeous by level 3 bed 2 bath with wood floors through out the house. From the moment you step inside the house you will be amazed. The inviting main level offers a bright and airy living room and dining room with large windows that fills the space with natural light. Beautiful large kitchen features plenty of cabinetry, stainless steel appliances and generous counter space. The upped level includes three generously sized bedrooms with plenty of closet space along with a full large bathroom. The lower level includes a large recreation room, an additional bathroom, a laundry room, a nice decorative fireplace and a good sized room that can be used for storage or as work from home office. Step outside to enjoy the amazing fenced-in backyard and a two car garage with loft that opens in the back of the house for added convenience. Close to down town Skokie, public library, parks, public transportation, restaurants and much more. Easy expressway access.
Property Features
Property Type: Residential - Single Family
Basement: Yes
Basement: Finished, Full
Cooling: Central Air
Fireplaces: 1
Garage: 2
Heating: Natural Gas, Forced Air
Home Style: Bi-Level
Lot Size: 4,960
Taxes: $9,640
Year Built: 1962
Feature Descriptions
Additional rooms: Storage
Additional Structures: Pergola
Appliances: Range, Microwave, Refrigerator, Washer, Dryer
Association Includes: None
Dining Room: L-shaped
Exterior: Vinyl Siding, Brick
Fireplace: Decorative
Fireplace Location(s): Family Room
Lot Dimensions: 4960
Parcel#: 10213230520000
Parking: Concrete, Garage Door Opener, Yes, Detached, Garage
Sewer: Public Sewer
Total Rooms: 7
Township: Niles
Water: Lake Michigan
Room Sizes
Storage: 9X9
Bedroom 2: 11X13
Bedroom 3: 12X15
Dining Room: 10X11
Family Room: 14X23
Kitchen: 12X13
Living Room: 14X24
Primary Bedroom: 12X13
Local Schools
High School: Niles West High School
Middle School: Lincoln Junior High School
Elementary School: Thomas Edison Elementary School
School District: District 219
Listed By / Shown By
Listed By
Agency Name: Helen Chatzis
Agency Phone: 847-951-3200
Shown By
Agency Title: Gambino Realtors
Agency Phone: 815-282-2222

Estimate Your Payment
Estimated Payment
$ 3,408.85 per month $2,448.31 Principal & Interest $803.33 Property Tax $157.21 Homeowner's Insurance
5435 Reba Street | MLS# 12699671
This single family home located at 5435 Reba Street , Morton Grove, IL 60053 is currently listed for sale with an asking price of $539,000. This property was built in 1962 and has 3 bedrooms and 2 full baths with 1322 sq. ft. Reba Street is located within the District 219 school district. Search Morton Grove real estate on www.gogambino.com today.