
BEDS3
BATHS2 full
SQUARE FEET1,700
MLS#12743037
STATUSNew
PROPERTY TYPEResidential - Single Family
SCHOOLDistrict 219
Property Description
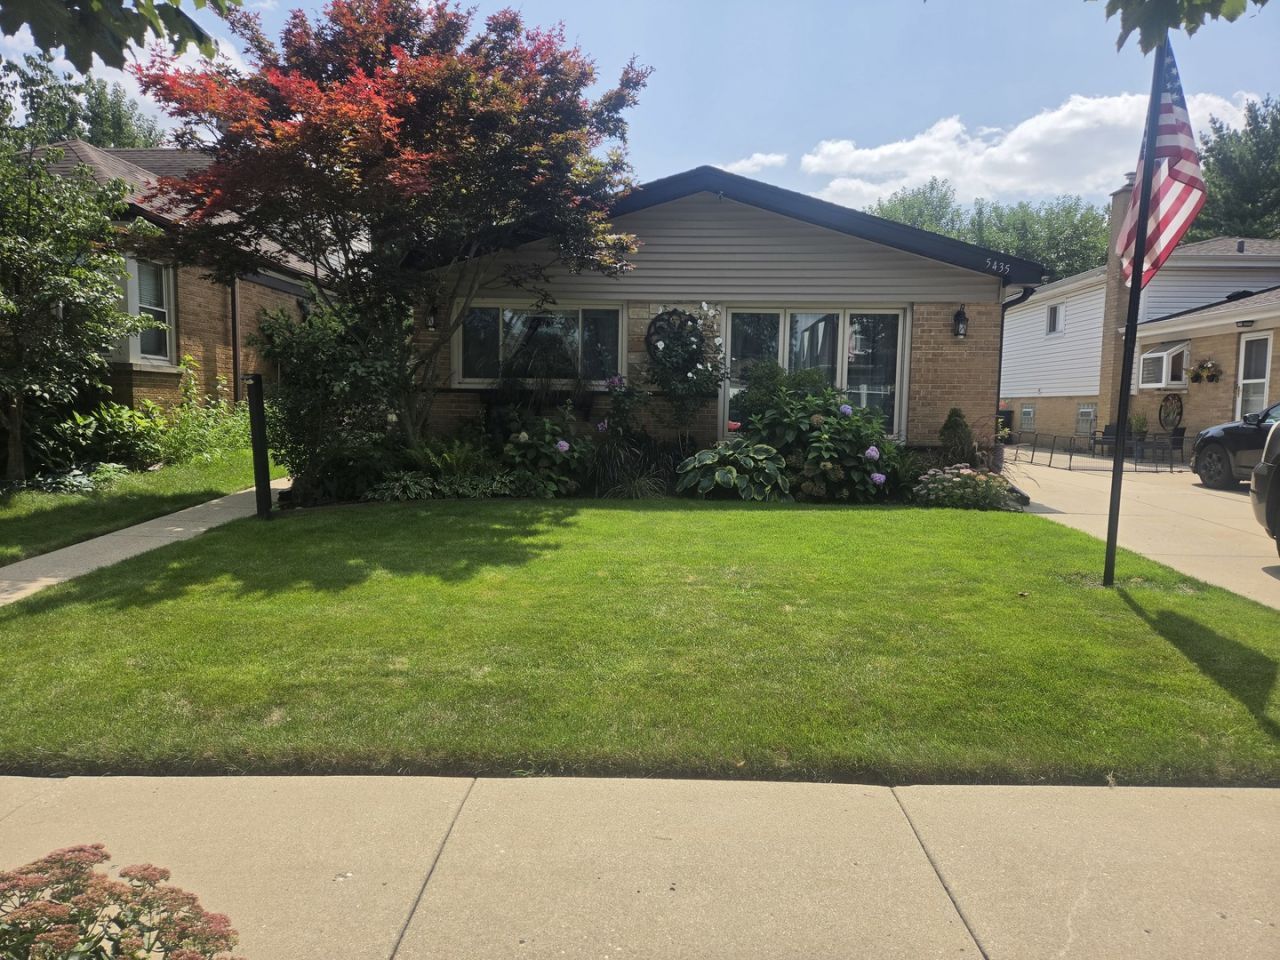
LOCATION, LOCATION, LOCATION! This beautifully maintained by-level is perfectly situated on a peaceful street in an established neighborhood, offering convenience, comfort, and plenty off space. Located within school districts 219 and 69, this home is within walking distance of schools, shopping, dining, parks, and everyday essentials. Plus, enjoy easy access to all major expressways for a convenient commute. 3 bedrooms, 2 full baths, new roof, newer windows, never flooded, loads of storage throughout. Dream 2.1 car garage with an incredible storage area above-perfect for hobbies, a workshop, seasonal items, or all your extra storage needs! The home has been lovingly maintained and offers a wonderful combination of functionality and location. Enjoy the quiet, welcoming neighborhood while still being close to everything you need . A fantastic opportunity in a truly prime location- this one is a MUST SEE.
Property Features
Property Type: Residential - Single Family
Basement: Yes
Basement: Finished, Full
Cooling: Central Air
Garage: 2
Heating: Natural Gas, Forced Air
Home Style: Bi-Level
Lot Size: 4,960
Roof Type: Asphalt
Taxes: $9,640
Year Built: 1962
Feature Descriptions
Additional rooms: Storage
Appliances: Range, Microwave, Refrigerator, Washer, Dryer
Association Includes: None
Dining Room: L-shaped
Exterior: Vinyl Siding, Brick
Laundry: Sink
Lot Dimensions: 4960
Other Equipment: Ceiling Fan(s)
Parcel#: 10213230520000
Parking: Concrete, Garage Door Opener, Yes, Detached, Garage
Sewer: Public Sewer
Total Rooms: 7
Township: Niles
Water: Lake Michigan
Room Sizes
Storage: 9X9
Bedroom 2: 13X11
Bedroom 3: 12X15
Dining Room: 10X11
Family Room: 14X23
Kitchen: 12X13
Living Room: 14X24
Primary Bedroom: 13X14
Local Schools
High School: Niles West High School
Middle School: Lincoln Junior High School
Elementary School: Thomas Edison Elementary School
School District: District 219
Listed By / Shown By
Listed By
Agency Name: Helen Chatzis
Agency Phone: 847-951-3200
Shown By
Agency Title: Gambino Realtors
Agency Phone: 815-282-2222

Estimate Your Payment
Estimated Payment
$ 3,408.85 per month $2,448.31 Principal & Interest $803.33 Property Tax $157.21 Homeowner's Insurance
5435 Reba Street | MLS# 12743037
This single family home located at 5435 Reba Street, Morton Grove, IL 60053 is currently listed for sale with an asking price of $539,000. This property was built in 1962 and has 3 bedrooms and 2 full baths with 1700 sq. ft. Reba Street is located within the District 219 school district. Search Morton Grove real estate on www.gogambino.com today.