
BEDS3
BATHS2 full
SQUARE FEET1,300
MLS#12798495
STATUSNew
PROPERTY TYPEResidential - Condominium
SCHOOLDistrict 299
Property Description
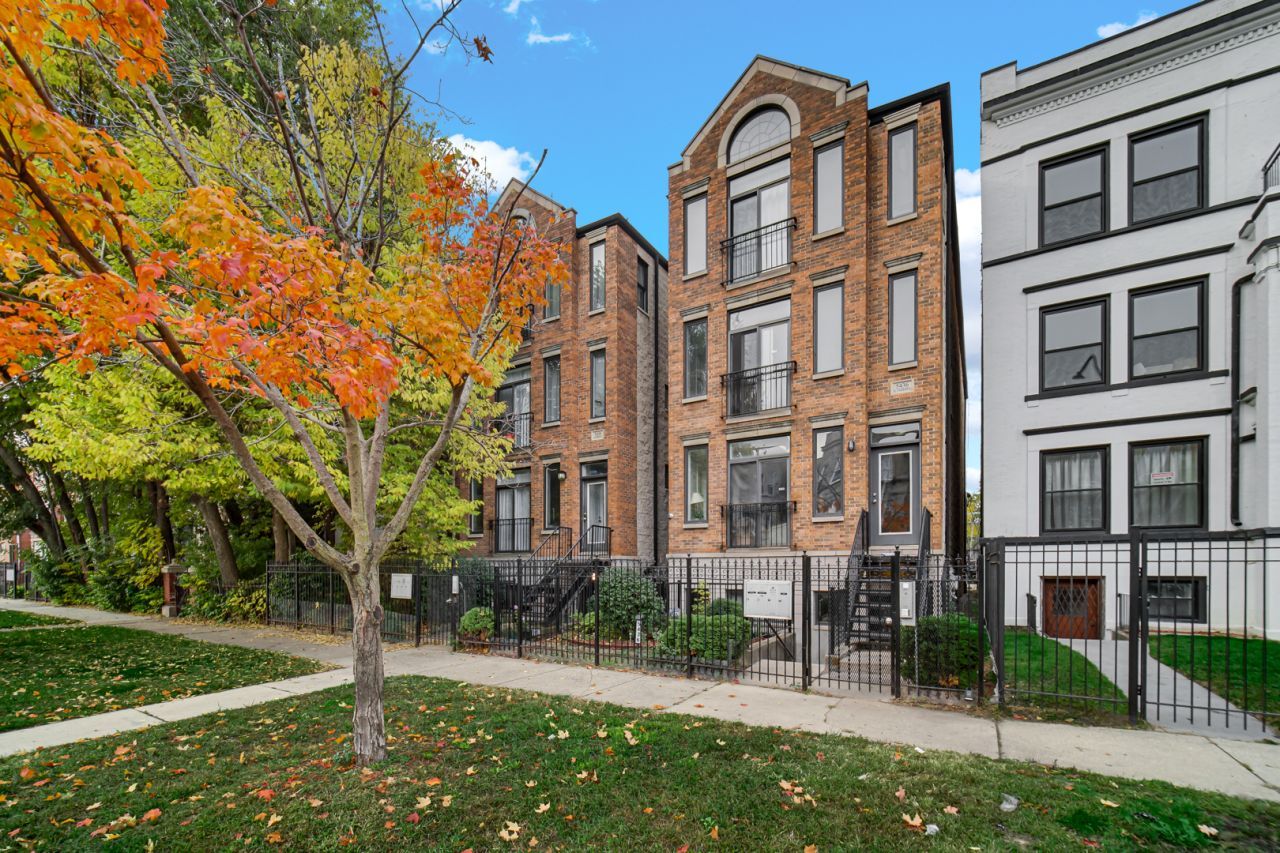
Beautifully maintained 3-bedroom, 2-bath, 1,300 sq. ft. condo in Chicago's Washington Park neighborhood! This move-in-ready home features NEW AC (2026), NEW water heater (2025), fresh paint, new appliances, updated bathroom vanity and refurbished tub, new light fixtures, faucets, switches, outlets, window screens, and a freshly painted patio. Additional features include wood flooring throughout, granite countertops, 42 cabinets, in-unit laundry, fireplace, ceiling fans, and one dedicated parking space. Conveniently located near the CTA Green Line, Dan Ryan Expressway, University of Chicago, Provident Hospital, Museum of Science and Industry, 57th Street Beach, shopping, and dining. Come see it for yourself and make this beautiful condo your home for the holidays!
Property Features
Property Type: Residential - Condominium
Basement: None
Cooling: Central Air
Heating: Gas, Forced Air
Lot Size: Common
Stories: 4.0
Taxes: $3,711
Year Built: 2006
Feature Descriptions
Additional rooms: No additional rooms
Association Includes: Water, Parking, Insurance, Exterior Maintenance, Lawn Care, Scavenger, Snow Removal
Exterior: Brick
HOA Fee: 350/ Monthly
Lot Dimensions: Common
Parcel#: 20103100651003
Parking: Yes
Pet Allowed: Size Limit
Sewer: Public Sewer
Total Rooms: 6
Township: Hyde Park
Water: Public
Room Sizes
Bedroom 2: 10X9
Bedroom 3: 10X9
Dining Room: COMBO
Kitchen: 9X8
Living Room: 18X13
Primary Bedroom: 12X12
Local Schools
School District: District 299
Listed By / Shown By
Listed By
Agency Name: Smart Home Realty
Agency Phone: 630-870-1000
Shown By
Agency Title: Gambino Realtors
Agency Phone: 815-282-2222

Estimate Your Payment
Estimated Payment
$ 1,517.74 per month $1,135.58 Principal & Interest $309.25 Property Tax $72.92 Homeowner's Insurance
5436 S Indiana Avenue , Unit 2 | MLS# 12798495
This condo located at 5436 S Indiana Avenue , Unit 2, Chicago, IL 60615 is currently listed for sale with an asking price of $250,000. This property was built in 2006 and has 3 bedrooms and 2 full baths with 1300 sq. ft. S Indiana Avenue , Unit 2 is located within the District 299 school district. Search Chicago real estate on www.gogambino.com today.