
BEDS3
BATHS2 full 1 partial
SQUARE FEET2,816
MLS#12780461
STATUSNew
PROPERTY TYPEResidential - Single Family
SCHOOLDistrict 220
Property Description
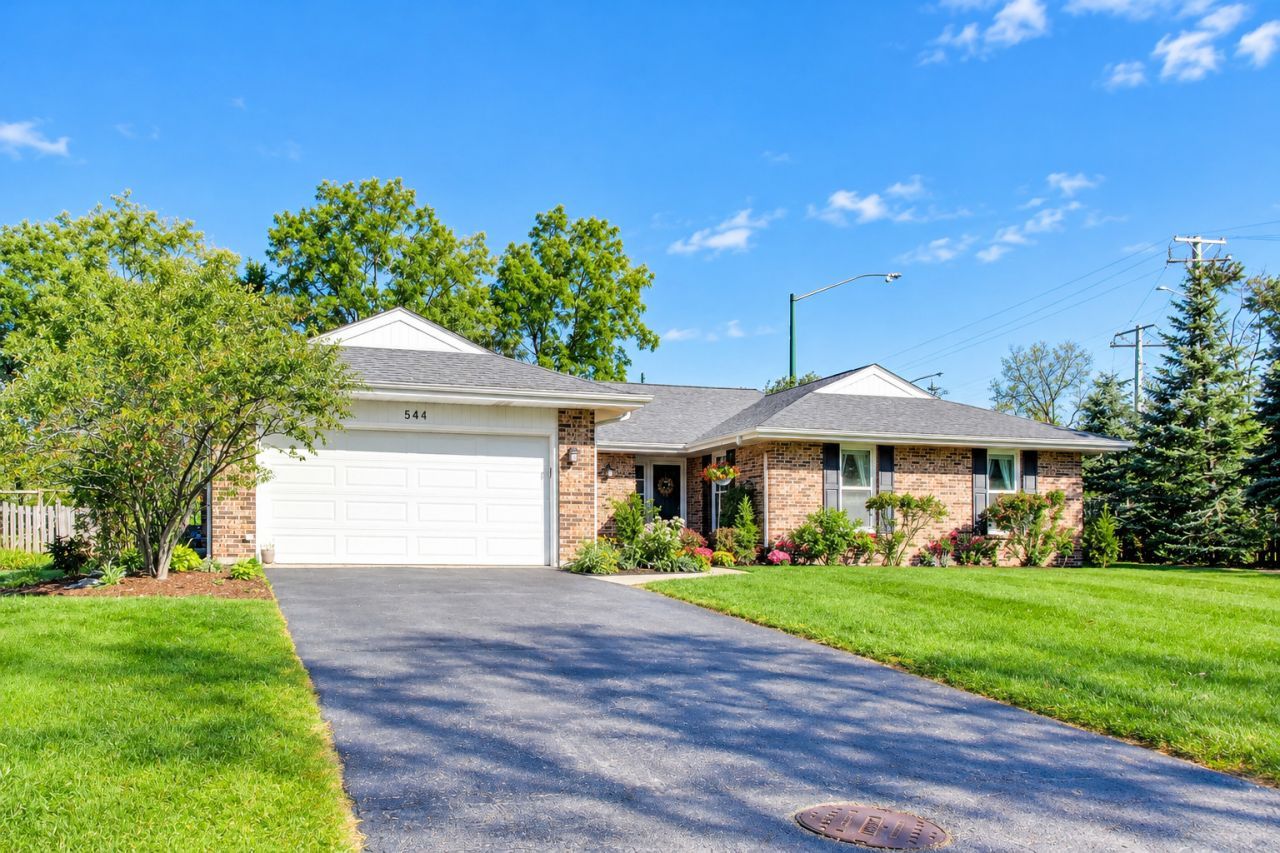
Beautiful brick ranch offering 3 bedrooms, 2.1 baths, a fantastic and bright NEW layout, alongside an impressive list of recent updates. The beautifully updated kitchen features new cabinetry and appliances and overlooks both the living and family rooms, with wonderful views of the private and spacious yard. Three nice-sized bedrooms are tucked away on the east side of the home, including an oversized primary bedroom with a walk-in closet. All bathrooms have been redone. Perfect for car enthusiasts, hobbyists, contractors, or anyone needing extra garage space, this home features not one but two 2-car garages, one attached to the home and a second accessed through its own driveway. Improvements include an encapsulated and insulated crawl space, whole-house dehumidifier, water softener and filtration system, whole-house surge protector, new washer and dryer, central vacuum system, new Pella windows in the dining room and kitchen, a revamped fireplace, and new window treatments. Additional recent improvements include a 2021 roof, 2019 A/C, 2023 sump pump, 2025 furnace, and 2026 water heater. The home backs to Cuba Marsh, offering wonderful access to scenic trails, nature, and outdoor recreation. A rare combination of space, functionality, thoughtful updates, and an exceptional natural setting!
Property Features
Property Type: Residential - Single Family
Basement: Yes
Basement: Partially Finished, Partial
Cooling: Central Air
Fireplaces: 1
Garage: 4
Heating: Natural Gas, Forced Air
Home Style: Ranch
Lot Size: 0.46 Acres
Roof Type: Asphalt
Taxes: $11,232
Year Built: 1974
Amenities
1st Floor Bedroom
1st Floor Full Bath
Feature Descriptions
Additional rooms: Workshop, Recreation Room, Foyer, Utility Room-Lower Level
Appliances: Range, Dishwasher, Refrigerator, Washer, Dryer, Disposal, Range Hood, Water Softener
Association Includes: None
Dining Room: Combined w/ LivRm
Exterior: Brick
Fireplace: Gas Log, Gas Starter, Heatilator
Fireplace Location(s): Family Room
Laundry: Main Level, In Unit
Lot: Corner Lot, Forest Preserve Adjacent
Lot Dimensions: 100X200
Parcel#: 14314020300000
Parking: Asphalt, Garage Door Opener, Garage, Yes, Garage Owned, Attached, Detached
Sewer: Public Sewer
Total Rooms: 9
Township: Ela
Water: Public
Room Sizes
Work Room: 11X8
Recreation Room: 27X12
Foyer: 6X4
Bedroom 2: 15X13
Bedroom 3: 11X10
Dining Room: COMBO
Family Room: 17X15
Kitchen: 13X11
Laundry: 9X8
Living Room: 21X19
Primary Bedroom: 24X13
Local Schools
High School: Barrington High School
Middle School: Barrington Middle School-Station
Elementary School: Arnett C Lines Elementary School
School District: District 220
Listed By / Shown By
Listed By
Agency Name: Baird & Warner
Agency Phone: 773-250-0400
Shown By
Agency Title: Gambino Realtors
Agency Phone: 815-282-2222

Estimate Your Payment
Estimated Payment
$ 5,044.88 per month $3,860.97 Principal & Interest $936.00 Property Tax $247.92 Homeowner's Insurance
544 Fox Glove Lane | MLS# 12780461
This single family home located at 544 Fox Glove Lane , Barrington, IL 60010 is currently listed for sale with an asking price of $850,000. This property was built in 1974 and has 3 bedrooms and 2 full and 1 partial baths with 2816 sq. ft. Fox Glove Lane is located within the District 220 school district. Search Barrington real estate on www.gogambino.com today.