
BEDS3
BATHS1 full 1 partial
SQUARE FEET1,519
MLS#12813553
STATUSNew
PROPERTY TYPEResidential - Single Family
SCHOOLDistrict 218
Property Description
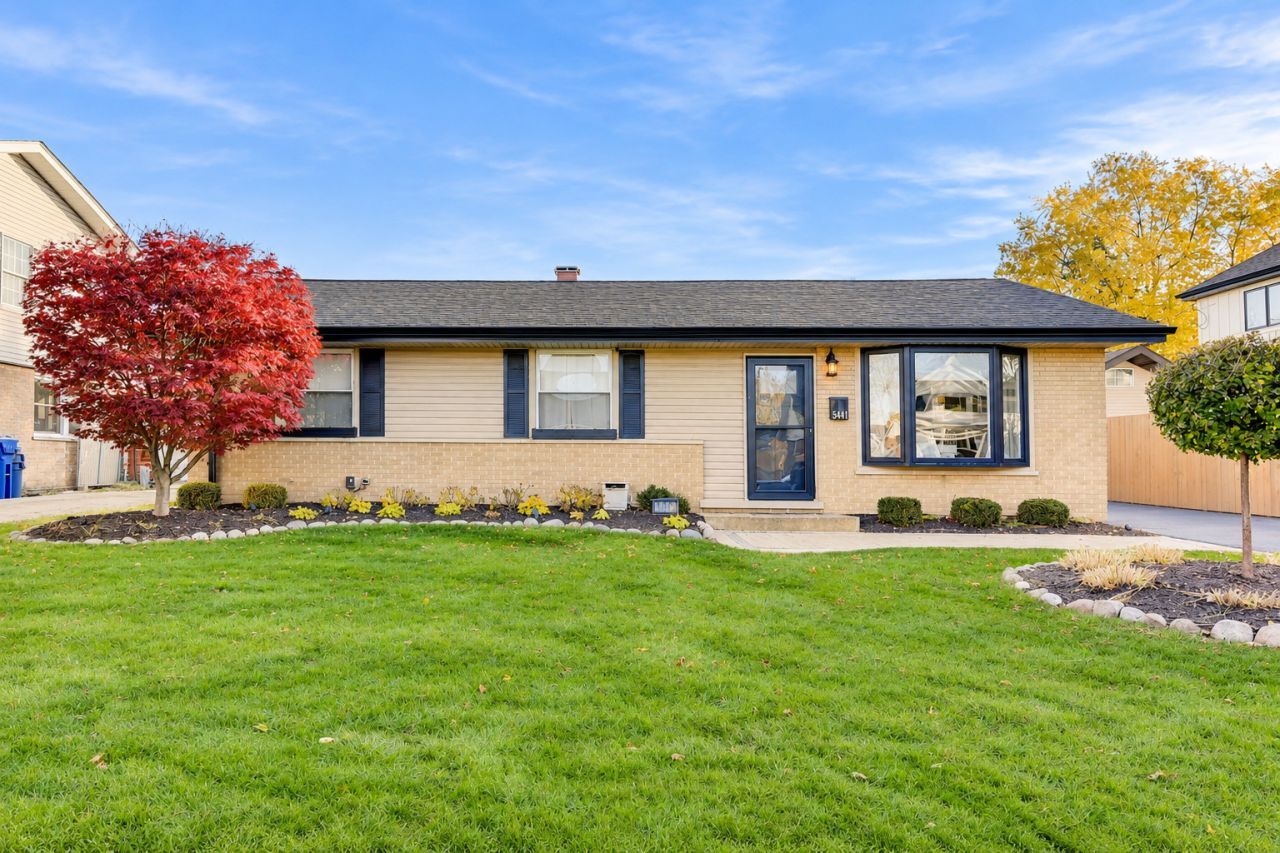
Welcome to this beautifully updated 3-bedroom, 1.5-bath ranch offering generous living space and an incredible 2.5-car garage designed for both functionality and entertaining! Step inside to a welcoming living room featuring hardwood floors that flow into the updated kitchen, complete with white cabinetry, granite countertops, stainless steel appliances, a breakfast island with seating, and an adjacent dining area. The expansive family room showcases decorative ceiling beams, a cozy fireplace, and sliding patio doors leading to the backyard, along with a convenient laundry closet and updated half bath. All three generously sized bedrooms feature hardwood flooring and ample closet space, while the renovated full bathroom offers stylish, modern finishes. Outside, enjoy a beautifully maintained backyard with manicured landscaping beds, plenty of green space, and a patio ideal for outdoor gatherings. A true standout is the impressive 2.5-car garage, fully equipped with heat, window A/C, epoxy flooring, a custom bar, TV, and dedicated entertainment space-perfect for hobbies, hosting friends, or relaxing year-round! Conveniently located near schools, shopping, dining, major highways, and everyday amenities. This move-in-ready home combines comfort, thoughtful updates, and exceptional spaces for both everyday living and entertaining!
Property Features
Property Type: Residential - Single Family
Basement: Crawl Space
Cooling: Central Air
Fireplaces: 1
Garage: 2.5
Heating: Gas, Forced Air
Home Style: Ranch
Lot Size: 6,720
Stories: 1.0
Taxes: $4,749
Year Built: 1961
Feature Descriptions
Additional rooms: No additional rooms
Appliances: Range, Microwave, Dishwasher, Refrigerator, Washer, Dryer, Stainless Steel Appliance(s)
Association Includes: None
Dining Room: Kitchen/Dining Combo
Exterior: Brick
Fireplace: Electric
Fireplace Location(s): Family Room
Laundry: Gas Dryer Hookup
Lot Dimensions: 6720
Parcel#: 24333080020000
Parking: Garage Door Opener, Heated Garage, Yes, Detached, Garage
Sewer: Public Sewer
Total Rooms: 7
Township: Worth
Water: Lake Michigan
Room Sizes
Bedroom 2: 13X10
Bedroom 3: 12X9
Dining Room: 12X10
Family Room: 21X15
Kitchen: 12X9
Living Room: 16X16
Primary Bedroom: 14X10
Local Schools
High School: A B Shepard High School (Campus
Middle School: Nathan Hale Middle School
Elementary School: Nathan Hale Primary School
School District: District 218
Listed By / Shown By
Listed By
Agency Name: Realty Executives Premier Illinois
Agency Phone: 630-668-1199
Shown By
Agency Title: Gambino Realtors
Agency Phone: 815-282-2222

Estimate Your Payment
Estimated Payment
$ 2,063.47 per month $1,567.10 Principal & Interest $395.75 Property Tax $100.63 Homeowner's Insurance
5441 Highland Court | MLS# 12813553
This single family home located at 5441 Highland Court , Crestwood, IL 60418 is currently listed for sale with an asking price of $345,000. This property was built in 1961 and has 3 bedrooms and 1 full and 1 partial baths with 1519 sq. ft. Highland Court is located within the District 218 school district. Search Crestwood real estate on www.gogambino.com today.