
BEDS3
BATHS2 full
SQUARE FEET1,200
MLS#12761929
STATUSNew
PROPERTY TYPEResidential - Single Family
SCHOOLDistrict 220
Property Description
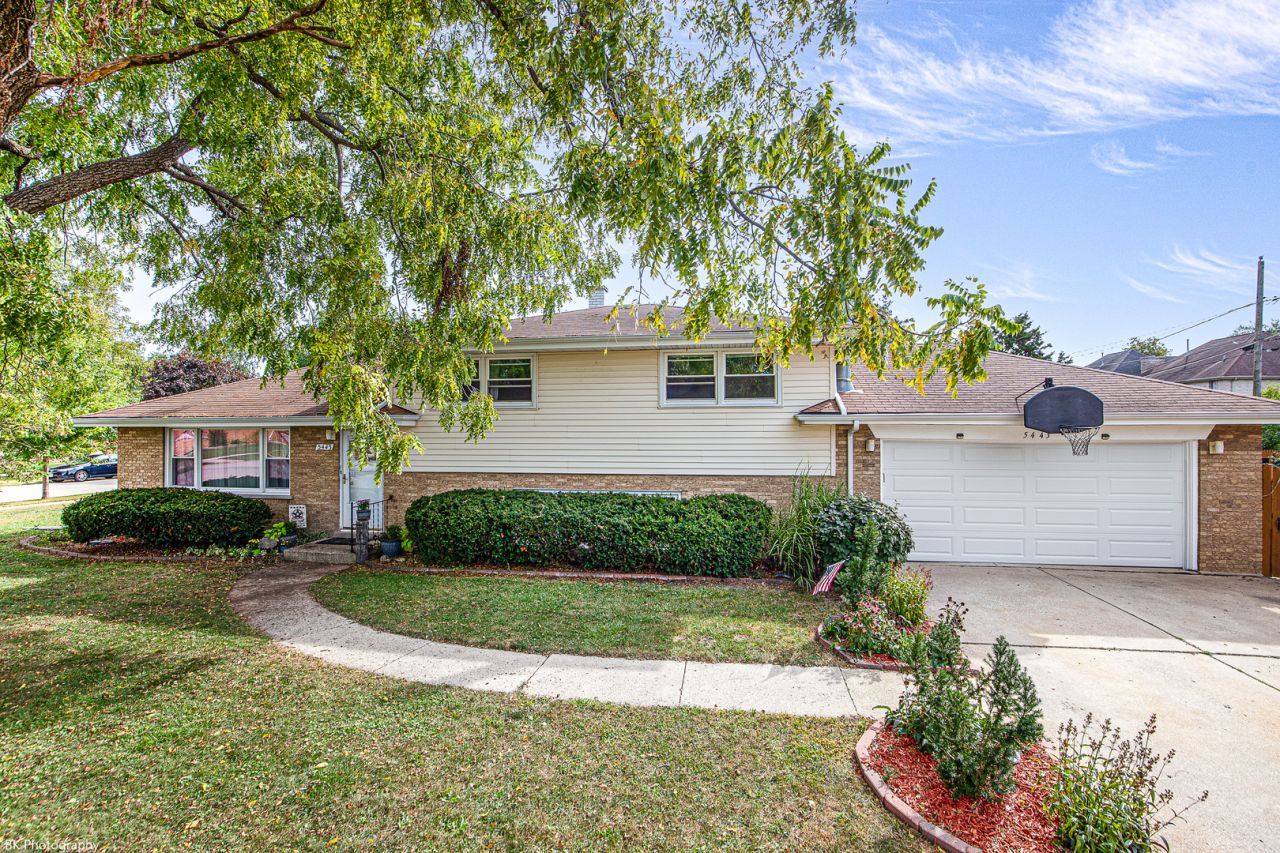
Welcome home to this beautiful 3-bedroom, 2-bath, split-level home which offers a wonderful combination of comfort, updates, and outdoor enjoyment. The inviting kitchen features oak cabinets, recessed lighting plus stainless steel appliances (approx. 6 years old). Main bath is spacious in size with double sinks. The home has hardwood flooring throughout most of the living areas. The nicely sized family room features a corner brick gas fireplace. The home's major updates include windows and patio door (approx. 7 years old), a brand-new hot water heater, A/C (approx. 6 years old), and furnace (approx. 12 years old). Additional insulation has been added to both the attic and crawl space for improved efficiency. Gutters and gutter guards were installed about 3 years ago. Step outside to the private, fully fenced yard and enjoy the patio with a hot tub-perfect for relaxing or entertaining. Don't miss out on this well-maintained home, with valuable updates, ready for its next owner!
Property Features
Property Type: Residential - Single Family
Basement: None
Cooling: Central Air
Fireplaces: 1
Garage: 2
Heating: Natural Gas
Home Style: Bi-Level
Lot Size: 0.23 Acres
Roof Type: Asphalt
Taxes: $7,178
Year Built: 1961
Amenities
Replacement Windows
Feature Descriptions
Additional rooms: Utility Room-Lower Level
Appliances: Range, Microwave, Dishwasher, Refrigerator, Washer, Dryer, Stainless Steel Appliance(s), Range Hood
Association Includes: None
Dining Room: Combined w/ LivRm
Exterior: Brick
Fireplace: Stubbed in Gas Line
Fireplace Location(s): Family Room
Hot Tub: Yes
Laundry: Gas Dryer Hookup, In Unit
Lot Dimensions: 74 x 133
Other Equipment: TV-Cable, CO Detectors, Ceiling Fan(s), Sump Pump, Water Heater-Gas
Parcel#: 19333210090000
Parking: Concrete, Garage Door Opener, Yes, Garage Owned, Attached, Garage
Sewer: Storm Sewer
Total Rooms: 7
Township: Stickney
Water: Lake Michigan
Room Sizes
Bedroom 2: 12X13
Bedroom 3: 09X12
Dining Room: 09X11
Family Room: 15X26
Kitchen: 10X12
Laundry: 08X13
Living Room: 12X21
Primary Bedroom: 11X16
Local Schools
High School: Reavis High School
Middle School: Liberty Junior High School
Elementary School: Luther Burbank Elementary School
School District: District 220
Listed By / Shown By
Listed By
Agency Name: Village Realty, Inc.
Agency Phone: 708-478-1212
Shown By
Agency Title: Gambino Realtors
Agency Phone: 815-282-2222

Estimate Your Payment
Estimated Payment
$ 2,482.93 per month $1,771.05 Principal & Interest $598.17 Property Tax $113.72 Homeowner's Insurance
5443 W 83 Place | MLS# 12761929
This single family home located at 5443 W 83 Place, Burbank, IL 60459 is currently listed for sale with an asking price of $389,900. This property was built in 1961 and has 3 bedrooms and 2 full baths with 1200 sq. ft. W 83 Place is located within the District 220 school district. Search Burbank real estate on www.gogambino.com today.