
BEDS3
BATHS2 full
SQUARE FEET1,730
MLS#12744592
STATUSNew
PROPERTY TYPEResidential - Single Family
SCHOOLDistrict 211
Property Description
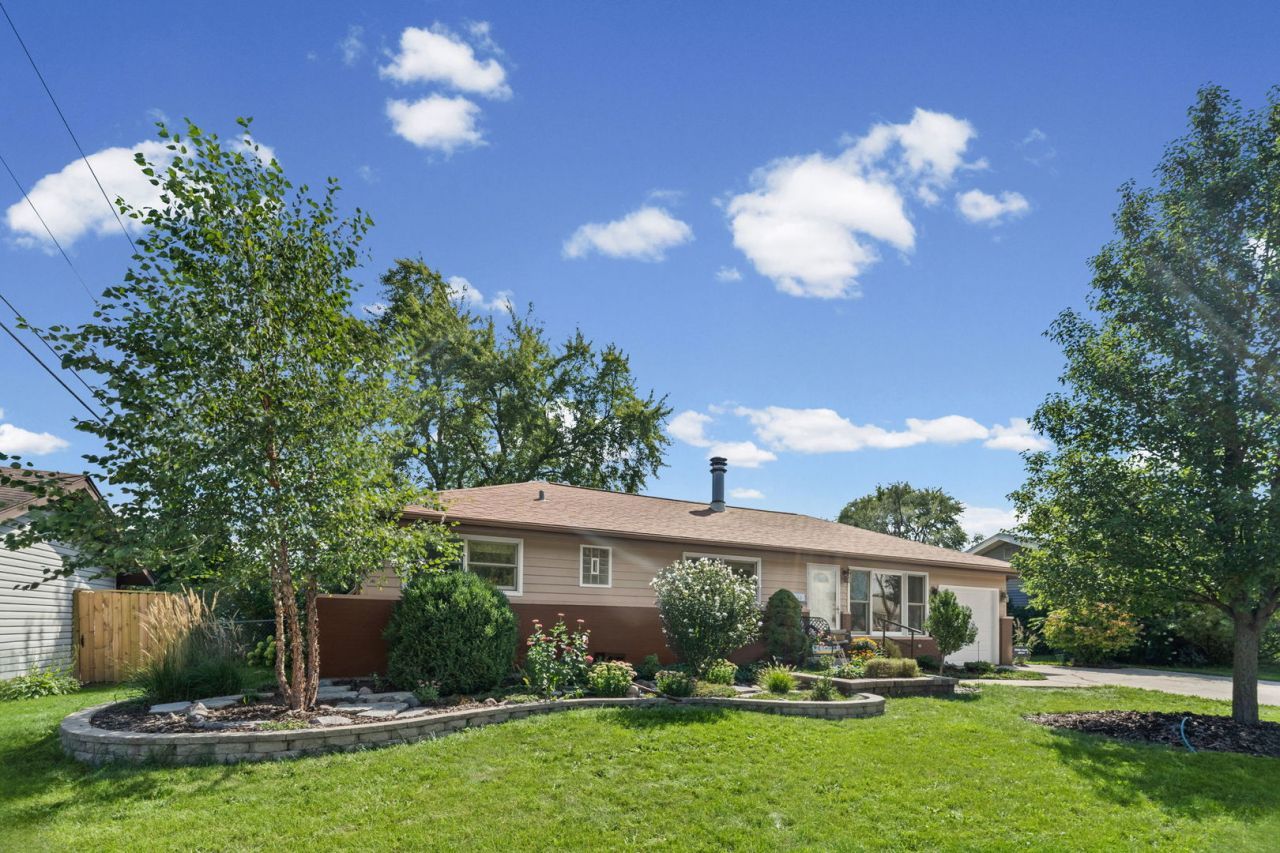
Showings Start 9-3-26 Thursday at Noon! Welcome to this beautifully updated 3-bedroom, 2-bath ranch home in highly sought after Hoffman Estates. This ranch is one of the largest in the neighborhood at over 1,700 square feet! Longtime owners hate to leave and have meticulously maintained and updated the home for over 30 years! This home features a formal dining room, gas fireplace, multiple living spaces, a large eat-in kitchen with space for informal dining, a huge master suite, separate laundry room, 2 extra bedrooms and a beautiful outdoor composite deck for entertaining! The vaulted ceilings and skylights offer tons of natural light just off the kitchen. The yard has been thoughtfully landscaped with native pollinator gardens, bushes and flowers. The remodeled outdoor shed is perfect for extra storage! Notable improvements include: Brand New AC Condenser in 2026, Induction Stove and Microwave in 2025, Re-finished Hardwood Floors in 2025, New Hot Water Heater in 2024 and NEW ROOF IN 2024. Many other updates have been done throughout the years. Come check it out before it's gone! Very close to dining, shopping and highway access!
Property Features
Property Type: Residential - Single Family
Basement: Crawl Space
Cooling: Central Air
Fireplaces: 1
Garage: 1
Heating: Natural Gas
Lot Size: 0.23 Acres
Roof Type: Asphalt
Taxes: $8,961
Year Built: 1958
Amenities
Vaulted Ceiling(s)
Walk-In Closet(s)
Dining Combo
Feature Descriptions
Additional rooms: Deck
Appliances: Range, Microwave, Refrigerator, Washer, Dryer
Association Includes: None
Dining Room: Separate
Exterior: Combination
Fireplace: Gas Log
Laundry: In Unit
Lot Dimensions: 10218
Parcel#: 07212080040000
Parking: Concrete, Garage Door Opener, Yes, Garage Owned, Attached, Garage
Sewer: Public Sewer
Total Rooms: 7
Township: Schaumburg
Water: Lake Michigan, Public
Room Sizes
Deck: 30X15
Bedroom 2: 11X9
Bedroom 3: 10X9
Dining Room: 10X10
Family Room: 20X12
Kitchen: 13X22
Laundry: 8X6
Living Room: 15X14
Primary Bedroom: 13X12
Local Schools
High School: Schaumburg High School
Middle School: Keller Junior High School
Elementary School: Lakeview Elementary School
School District: District 211
Listed By / Shown By
Listed By
Agency Name: HomeSmart Connect, LLC.
Agency Phone: 847-495-5000
Shown By
Agency Title: Gambino Realtors
Agency Phone: 815-282-2222

Estimate Your Payment
Estimated Payment
$ 2,801.19 per month $1,930.48 Principal & Interest $746.75 Property Tax $123.96 Homeowner's Insurance
545 Newark Lane | MLS# 12744592
This single family home located at 545 Newark Lane , Hoffman Estates, IL 60169 is currently listed for sale with an asking price of $425,000. This property was built in 1958 and has 3 bedrooms and 2 full baths with 1730 sq. ft. Newark Lane is located within the District 211 school district. Search Hoffman Estates real estate on www.gogambino.com today.