
BEDS3
BATHS2 full 1 partial
SQUARE FEET4
MLS#12721972
STATUSActive
PROPERTY TYPEResidential - Single Family
SCHOOLDistrict 204
Property Description
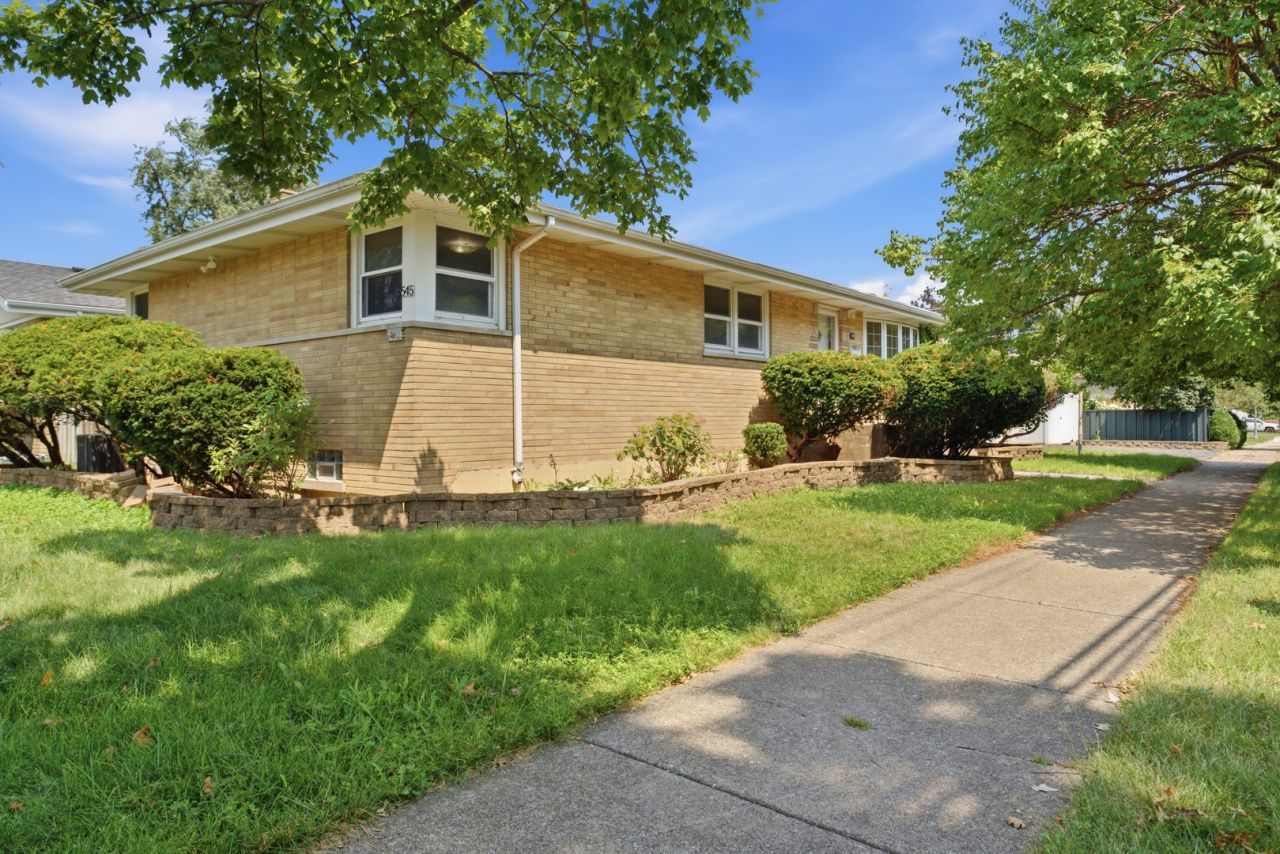
Welcome to 545 S.6th Ave in La Grange's desirable Elmores Fifth subdivision. A rare opportunity in one of La Grange most sought after neighborhood. A solid brick home featuring 3 bedrooms,2.5 baths ,hardwood floors, bay window, skylights for natural lighting with functional layout for comfort and privacy. Updated kitchen with stainless steel appliances, abundant storage designed for everyday living and entertaining. Bonus room in the main level has endless possibilities as a den, family room, home office or a game room. The fully finished basement dramatically expands the living space, offers a flexible setting for entertaining, recreation, a home gym, office ,guest accommodations and a media room. Outdoor space is perfect for gardening. Best of all conveniently located near commuter routes ,major highways ,shopping and dining. Home needs TLC and being sold in it's current condition.
Property Features
Property Type: Residential - Single Family
Basement: Yes
Basement: Finished, Full
Cooling: Central Air, Window Unit(s)
Garage: 2
Heating: Natural Gas
Home Style: Bungalow, Ranch
Lot Size: 0.16 Acres
Roof Type: Asphalt
Taxes: $9,367
Year Built: 1958
Feature Descriptions
Additional rooms: Family Room
Appliances: Stainless Steel Appliance(s)
Association Includes: None
Dining Room: Separate
Exterior: Brick
Laundry: In Unit
Lot: Landscaped
Lot Dimensions: 134x50
Parcel#: 18092010310000
Parking: Asphalt, Garage Door Opener, Yes, Garage Owned, Attached, Driveway, Owned, Garage
Sewer: Public Sewer
Total Rooms: 8
Township: Lyons
Water: Lake Michigan
Room Sizes
Family Room - Down: 14X12
Bedroom 2: 10X13
Bedroom 3: 10X10
Dining Room: 9X11
Family Room: 14X12
Kitchen: 10X15
Laundry: 15X8
Living Room: 20X15
Primary Bedroom: 14X13
Local Schools
High School: Lyons Twp High School
Middle School: Wm F Gurrie Middle School
Elementary School: Seventh Ave Elementary School
School District: District 204
Listed By / Shown By
Listed By
Agency Name: Realty of America
Agency Phone: 708-788-1900
Shown By
Agency Title: Gambino Realtors
Agency Phone: 815-282-2222

Estimate Your Payment
Estimated Payment
$ 3,439.27 per month $2,498.27 Principal & Interest $780.58 Property Tax $160.42 Homeowner's Insurance
545 S 6th Avenue | MLS# 12721972
This single family home located at 545 S 6th Avenue, La Grange, IL 60525 is currently listed for sale with an asking price of $550,000. This property was built in 1958 and has 3 bedrooms and 2 full and 1 partial baths with 4 sq. ft. S 6th Avenue is located within the District 204 school district. Search La Grange real estate on www.gogambino.com today.