
BEDS2
BATHS2 full 1 partial
SQUARE FEET1,937
MLS#12696684
STATUSNew
PROPERTY TYPEResidential - Townhouse
SUBDIVISIONTownhomes of Princeton
SCHOOLDistrict 46
Property Description
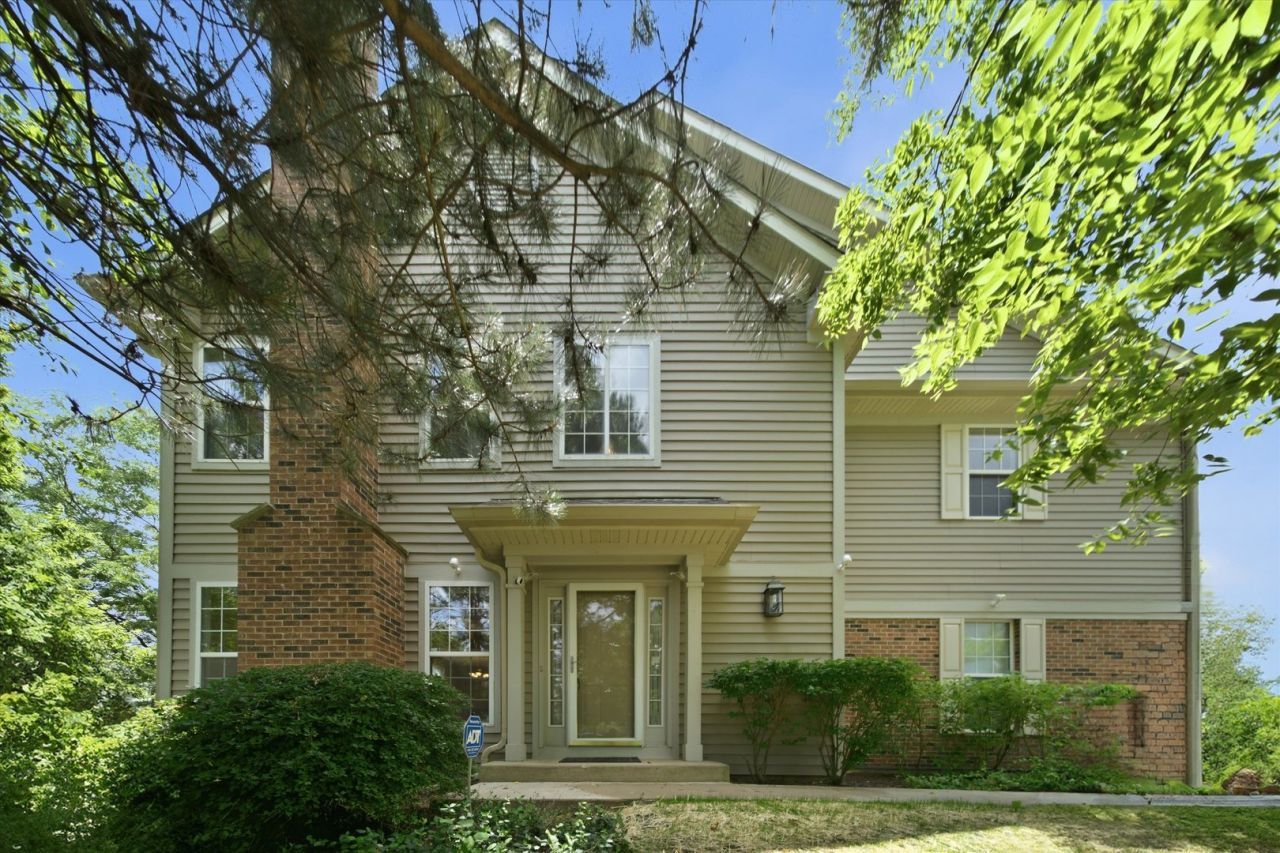
Welcome home to this beautifully maintained end-unit townhome that combines space, comfort, and convenience. Offering 2 bedrooms, 2.1 baths, and a finished basement with new laminate hardwood flooring, this move-in ready home has room for everyone. The popular Columbia floor plan features two spacious primary suites with private baths, soaring vaulted and tray ceilings, an open loft, second-floor laundry, and a bright kitchen complete with maple cabinets, Corian countertops, stainless steel appliances, pantry, and island. Relax by the gas fireplace or enjoy the peaceful setting with views of the park in front and single-family homes behind. Conveniently located near shopping, dining, parks, and expressways. Property is being sold AS-IS.
Property Features
Property Type: Residential - Townhouse
Basement: Finished, Full
Basement: Yes
Cooling: Central Air
Fireplaces: 1
Garage: 2
Heating: Natural Gas
Lot Size: INTEGRAL
Roof Type: Asphalt
Stories: 2.0
Taxes: $6,841
Year Built: 2003
Amenities
Cathedral Ceiling(s)
Storage
Feature Descriptions
Additional rooms: Foyer, Loft, Office, Recreation Room
Appliances: Microwave, Dishwasher, Refrigerator, Washer, Dryer, Disposal, Stainless Steel Appliance(s), Cooktop, Oven
Association Includes: Insurance, Exterior Maintenance, Lawn Care, Snow Removal
Bath Features: Whirlpool, Separate Shower, Double Sink
Dining Room: Separate
Exterior: Vinyl Siding, Brick
Fireplace: Wood Burning, Gas Starter
Fireplace Location(s): Living Room
HOA Fee: 311/ Monthly
Laundry: Upper Level, Washer Hookup, In Unit
Lot: Landscaped
Lot Dimensions: INTEGRAL
Other Equipment: Security System, Fire Sprinklers, CO Detectors, Ceiling Fan(s), Sump Pump, Backup Sump Pump;
Parcel#: 06041040051074
Parking: Asphalt, Garage Door Opener, Yes, Garage Owned, Attached, Garage
Pet Allowed: Cats OK, Dogs OK
Security: yes
Sewer: Public Sewer
Total Rooms: 9
Township: Hanover
Water: Public
Room Sizes
Recreation Room: 18X11
Loft: 10X7
Office: 13X12
Foyer: 8X8
Bedroom 2: 22X12
Dining Room: 13X11
Family Room: 18X13
Kitchen: 26X9
Laundry: 12X8
Living Room: 15X15
Primary Bedroom: 17X15
Local Schools
High School: Elgin High School
Middle School: Larsen Middle School
Elementary School: Timber Trails Elementary School
School District: District 46
Listed By / Shown By
Listed By
Agency Name: Realty of America, LLC
Agency Phone: 708-788-1900
Shown By
Agency Title: Gambino Realtors
Agency Phone: 815-282-2222

Estimate Your Payment
Estimated Payment
$ 2,454.85 per month $1,771.05 Principal & Interest $570.08 Property Tax $113.72 Homeowner's Insurance
5451 Mcdonough Road | MLS# 12696684
This townhouse located at 5451 Mcdonough Road, Hoffman Estates, IL 60192 is currently listed for sale with an asking price of $389,900. This property was built in 2003 and has 2 bedrooms and 2 full and 1 partial baths with 1937 sq. ft. Mcdonough Road is located in the Townhomes of Princeton subdivision within the District 46 school district. Search Townhomes Of Princeton real estate on www.gogambino.com today.