
BEDS6
BATHS3 full
SQUARE FEET2,700
MLS#12736231
STATUSNew
PROPERTY TYPEResidential - Single Family
SCHOOLDistrict 299
Property Description
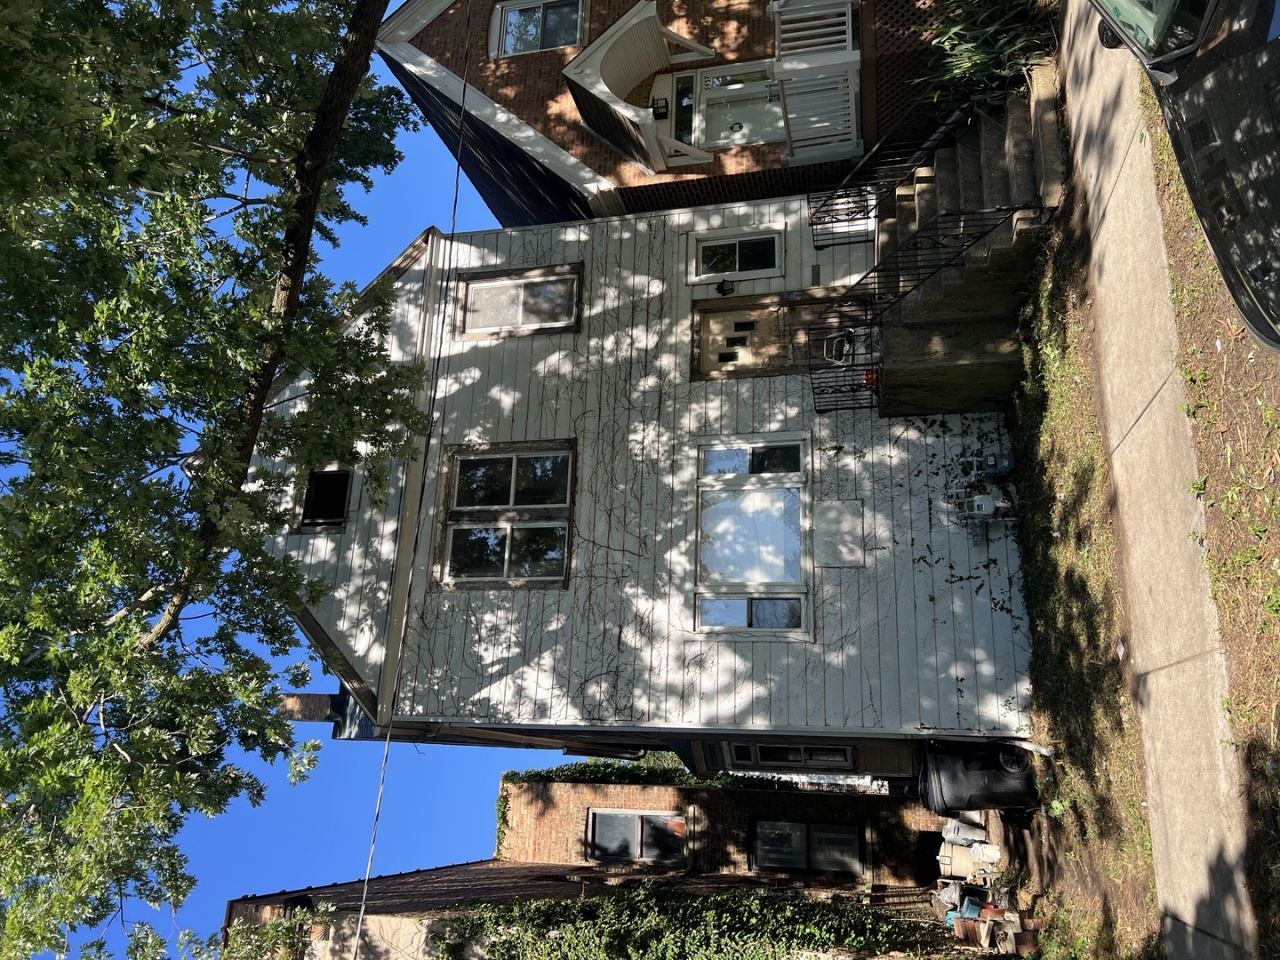
Attention Developers & Rehabbers! Rare Hyde Park Opportunity!!!! Exceptional investment opportunity in Hyde Park!!! This legal RT-4 2-flat is currently configured as three units and offers tremendous potential for redevelopment.Originally built as a three-story single-family homethe property was later converted into a three-unit building, creating multiple value-add possibilities, including: Deconversion back to a spacious single-family home, Duplex-up combining the second and third floors, Duplex-down combining the first floor and basement, Condominium conversion (subject to city approvals).This property is ideal for an experienced developer, investor, or builder looking to unlock its full potential. No garage. Sold as-is. Prefer Cash offers. Bring your vision and transform this rare Hyde Park property into your next successful project
Property Features
Property Type: Residential - Single Family
Basement: Yes
Basement: Unfinished, Partial
Cooling: None
Heating: Steam
Lot Size: 1,976
Roof Type: Asphalt
Taxes: $8,948
Year Built: 1885
Feature Descriptions
Additional rooms: Bedroom 5,Bedroom 6
Association Includes: None
Dining Room: Separate
Exterior: Vinyl Siding
Laundry: In Unit
Lot Dimensions: 1976
Parcel#: 20114220210000
Sewer: Public Sewer
Total Rooms: 9
Township: Hyde Park
Water: Lake Michigan, Public
Room Sizes
Bedroom 5: 11X14
Bedroom 6: 10X13
Bedroom 2: 16X14
Bedroom 3: 10X13
Bedroom 4: 16X11
Dining Room: 16X13
Kitchen: 16X11
Laundry: 11X12
Living Room: 16X23
Primary Bedroom: 13X22
Local Schools
School District: District 299
Listed By / Shown By
Listed By
Agency Name: Select a Fee RE System
Agency Phone: 312-421-1000
Shown By
Agency Title: Gambino Realtors
Agency Phone: 815-282-2222

Estimate Your Payment
Estimated Payment
$ 3,258.85 per month $2,361.55 Principal & Interest $745.67 Property Tax $151.64 Homeowner's Insurance
5455 S Kenwood Avenue | MLS# 12736231
This single family home located at 5455 S Kenwood Avenue , Chicago, IL 60615 is currently listed for sale with an asking price of $519,900. This property was built in 1885 and has 6 bedrooms and 3 full baths with 2700 sq. ft. S Kenwood Avenue is located within the District 299 school district. Search Chicago real estate on www.gogambino.com today.