
BEDS3
BATHS2 full
SQUARE FEET1,036
MLS#12786891
STATUSActive
PROPERTY TYPEResidential - Single Family
SCHOOLDistrict 30
Property Description
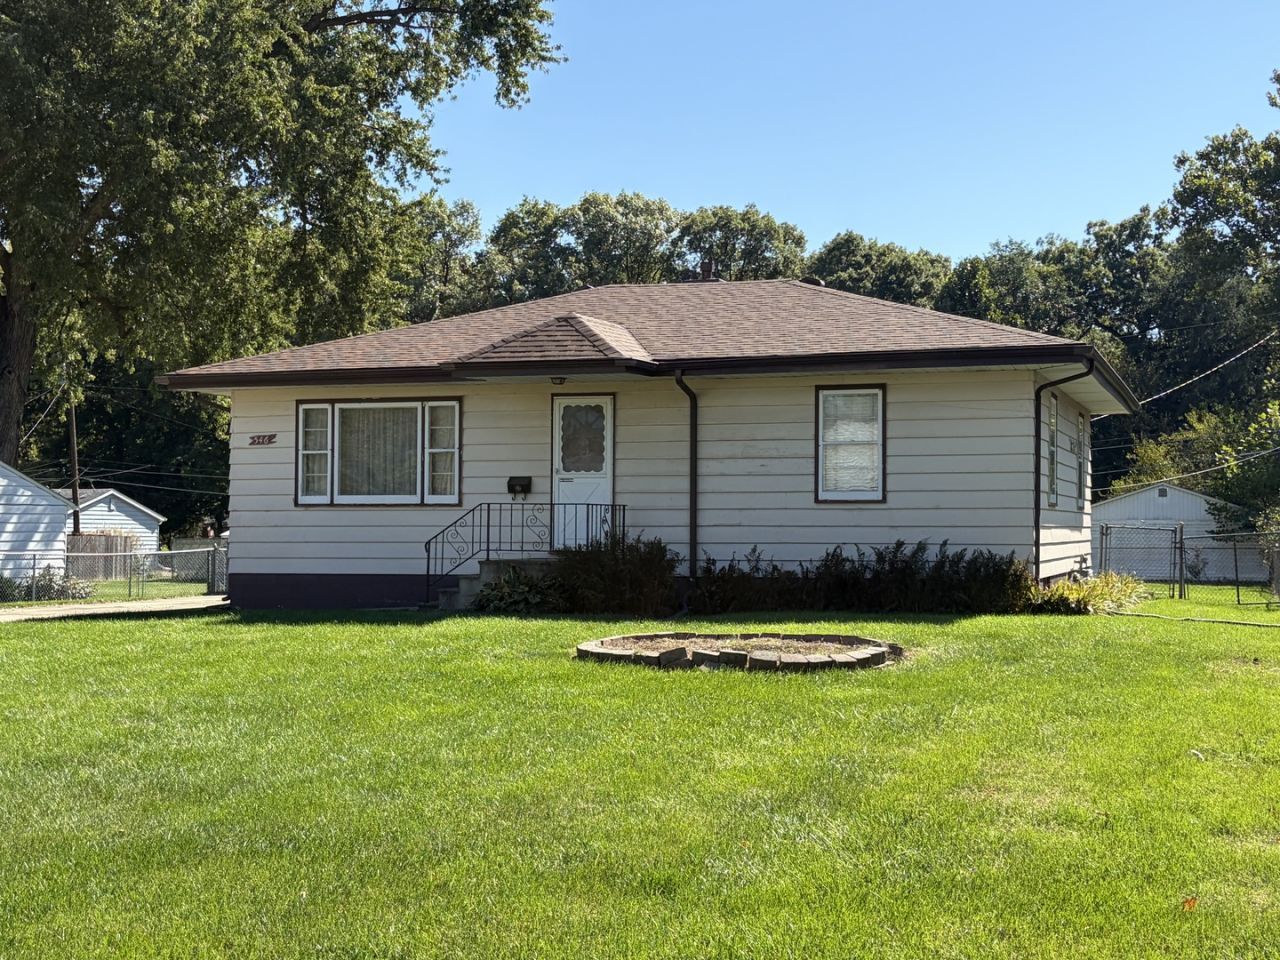
Nice 2 bed, 2 bath, 2 car garage, ranch, on large .31 acre lot along popular Oaklawn Avenue, East Moline, just a few blocks from the grade school. Main level features beautiful hardwood floors, eat-in-kitchen with lots of cupboards, good size bedrooms with ample closet space and built ins, full bath with tub/shower, and cozy front family room. Basement has third, non-conforming bedroom, 2nd full bath, small workshop, and expansive laundry area. Detached, insulated 2 car garage. Expansive, long, paved driveway. Fully fenced back yard. Tall 10' X 16' utility shed. Great central location, close to everything, within minutes to anywhere in the Quad Cities.
Property Features
Property Type: Residential - Single Family
Basement: Yes
Basement: Partially Finished, Full
Cooling: None
Heating: Gas
Home Style: Ranch
Lot Size: 0.31 Acres
Roof Type: Asphalt
Taxes: $3,309
Year Built: 1953
Amenities
1st Floor Bedroom
1st Floor Full Bath
Built-in Features
Feature Descriptions
Additional rooms: Workshop
Additional Structures: Shed(s), Garage(s)
Appliances: Range, Refrigerator, Washer, Dryer, Range Hood, Gas Cooktop
Association Includes: None
Exterior: Frame
Laundry: Gas Dryer Hookup, Sink
Lot: Level
Lot Dimensions: 74x180
Other Equipment: Ceiling Fan(s), Water Heater-Gas
Parcel#: 1701318006
Parking: Concrete
Sewer: Public Sewer
Total Rooms: 6
Township: Hampton
Water: Public
Room Sizes
Work Room: 8X6
Bedroom 2: 13X11
Bedroom 3: 13X11
Kitchen: 13X9
Laundry: 15X12
Living Room: 19X14
Primary Bedroom: 14X14
Local Schools
High School: United Township High School
Middle School: Glenview Elementary School
Elementary School: Wells Elementary School
School District: District 30
Listed By / Shown By
Listed By
Agency Name: Ruhl&Ruhl REALTORS Moline
Agency Phone: 309-743-8000
Shown By
Agency Title: Gambino Realtors
Agency Phone: 815-282-2222

Estimate Your Payment
Estimated Payment
$ 850.99 per month $540.54 Principal & Interest $275.75 Property Tax $34.71 Homeowner's Insurance
546 Oaklawn Avenue | MLS# 12786891
This single family home located at 546 Oaklawn Avenue, East Moline, IL 61244 is currently listed for sale with an asking price of $119,000. This property was built in 1953 and has 3 bedrooms and 2 full baths with 1036 sq. ft. Oaklawn Avenue is located within the District 30 school district. Search East Moline real estate on www.gogambino.com today.