
BEDS4
BATHS2 full 1 partial
SQUARE FEET2,667
MLS#12792067
STATUSNew
PROPERTY TYPEResidential - Single Family
SCHOOLDistrict 108
Property Description
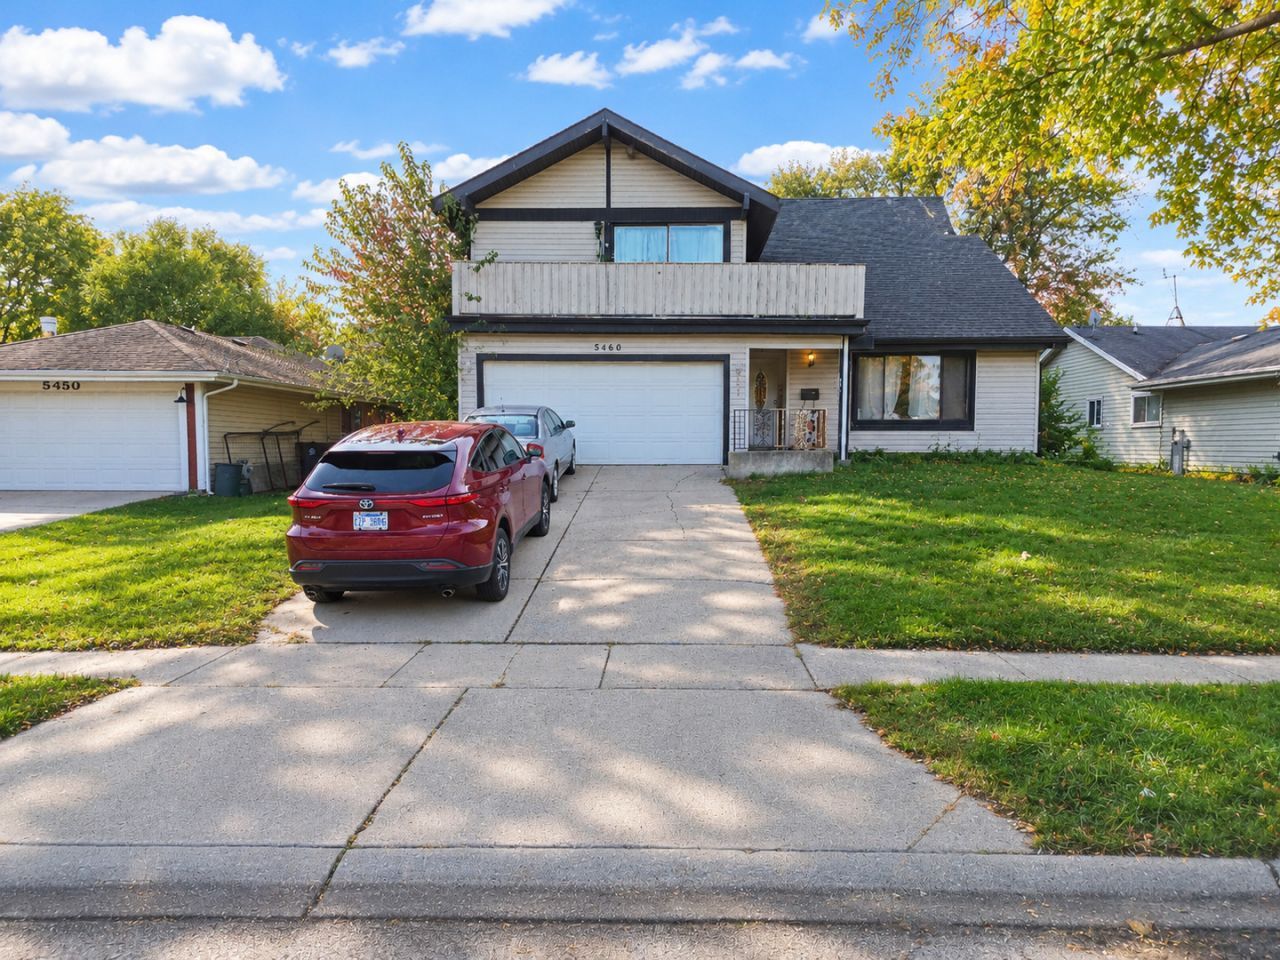
Four bedrooms, two and a half baths and over 2,200 square feet, with a layout most houses this age never got. The kitchen is open to the family room, and an exposed loft looks down over the main living space. Brick fireplace, stainless steel appliances, sliders out to the yard. The primary suite has its own bath and a walk-in closet. There's a partial basement, partly finished and dated, ready for your ideas. This one needs cosmetic work throughout, and the price reflects that. The bones are the good part: much of the plumbing and electrical has been updated, and the roof is estimated at 10 to 12 years old. The furnace, A/C and other mechanicals are older but working, and an Achosa home warranty covers the major mechanicals, plumbing, electrical and more. Sold as-is. Bring your contractor and your vision, because the layout is already done.
Property Features
Property Type: Residential - Single Family
Basement: Yes
Basement: Partially Finished, Partial
Cooling: Central Air
Fireplaces: 1
Garage: 2
Heating: Gas
Lot Size: 0.18 Acres
Taxes: $9,962
Year Built: 1978
Feature Descriptions
Additional rooms: No additional rooms
Association Includes: None
Exterior: Vinyl Siding
Lot Dimensions: 65 X 120
Parcel#: 0207207049
Parking: Yes, Attached, Garage
Sewer: Public Sewer
Total Rooms: 8
Township: Bloomingdale
Water: Lake Michigan
Room Sizes
Bedroom 2: 11X10
Bedroom 3: 11X10
Bedroom 4: 10X12
Dining Room: 14X9
Family Room: 14X20
Kitchen: 14X11
Laundry: 6X6
Living Room: 22X17
Primary Bedroom: 19X13
Local Schools
High School: Lake Park High School
Middle School: Spring Wood Middle School
Elementary School: Greenbrook Elementary School
School District: District 108
Listed By / Shown By
Listed By
Agency Name: Bons Realty
Agency Phone: 630-447-0884
Shown By
Agency Title: Gambino Realtors
Agency Phone: 815-282-2222

Estimate Your Payment
Estimated Payment
$ 2,473.72 per month $1,544.39 Principal & Interest $830.17 Property Tax $99.17 Homeowner's Insurance
5460 Arlington Drive | MLS# 12792067
This single family home located at 5460 Arlington Drive, Hanover Park, IL 60133 is currently listed for sale with an asking price of $340,000. This property was built in 1978 and has 4 bedrooms and 2 full and 1 partial baths with 2667 sq. ft. Arlington Drive is located within the District 108 school district. Search Hanover Park real estate on www.gogambino.com today.