
BEDS4
BATHS2 full
SQUARE FEET1,650
MLS#12790604
STATUSNew
PROPERTY TYPEResidential - Single Family
SCHOOLDistrict 299
Property Description
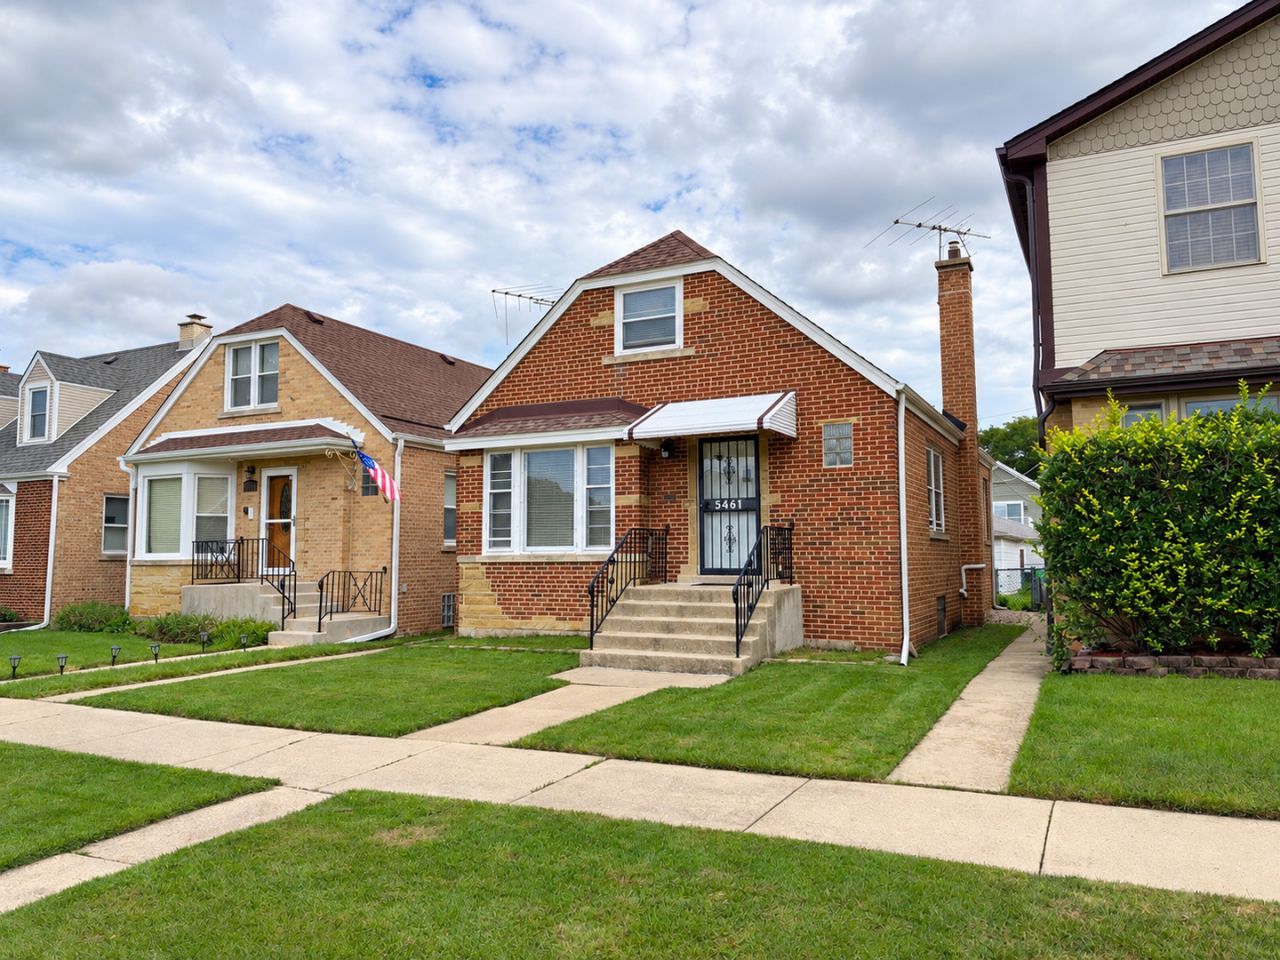
Welcome to 5461 N New England Avenue, a charming 4-bedroom, 2-bathroom home in Chicago's desirable Norwood Park neighborhood. Offering a spacious and versatile floor plan, this home features a welcoming living room with hardwood flooring, an eat-in kitchen with generous dining space, and four comfortably sized bedrooms spread across two levels. The finished walk-out basement offers additional space for recreation, hobbies, or everyday use, along with a second full bathroom and ample storage. Step outside to a fenced backyard, perfect for relaxing, entertaining, or enjoying the warmer months, along with a detached 2-car garage with convenient alley access. Situated on a residential street, this home offers easy access to neighborhood parks, shopping, dining, schools, public transportation, and major expressways. With multiple levels of living space, flexible room configurations, and a convenient Norwood Park location, this property presents an excellent opportunity to make it your own.
Property Features
Property Type: Residential - Single Family
Basement: Yes
Basement: Finished, Exterior Entry, Full
Cooling: Central Air
Garage: 2
Heating: Gas, Forced Air
Home Style: English
Lot Size: 0.08 Acres
Roof Type: Asphalt
Taxes: $6,972
Year Built: 1950
Feature Descriptions
Additional rooms: Recreation Room
Appliances: Range, Microwave, Portable Dishwasher, Refrigerator, Washer, Dryer
Association Includes: None
Exterior: Brick
Lot Dimensions: 30X121
Other Equipment: Sump Pump
Parcel#: 13071080180000
Parking: Off Alley, Garage Door Opener, Yes, Garage Owned, Detached, Garage
Sewer: Public Sewer
Total Rooms: 7
Township: Jefferson
Water: Lake Michigan
Room Sizes
Recreation Room: 35X22
Bedroom 2: 11X10
Bedroom 3: 13X12
Bedroom 4: 15X12
Kitchen: 16X12
Living Room: 16X12
Primary Bedroom: 13X10
Local Schools
School District: District 299
Listed By / Shown By
Listed By
Agency Name: Wirtz Real Estate Group Inc.
Agency Phone: 708-516-3050
Shown By
Agency Title: Gambino Realtors
Agency Phone: 815-282-2222

Estimate Your Payment
Estimated Payment
$ 2,753.87 per month $2,041.77 Principal & Interest $581.00 Property Tax $131.10 Homeowner's Insurance
5461 N New England Avenue | MLS# 12790604
This single family home located at 5461 N New England Avenue , Chicago, IL 60656 is currently listed for sale with an asking price of $449,500. This property was built in 1950 and has 4 bedrooms and 2 full baths with 1650 sq. ft. N New England Avenue is located within the District 299 school district. Search Chicago real estate on www.gogambino.com today.