
BEDS3
BATHS2 full 1 partial
SQUARE FEET1,786
MLS#12683673
STATUSNew
PROPERTY TYPEResidential -
SCHOOLDistrict 204
Property Description
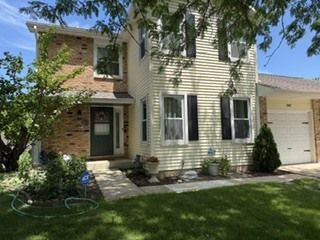
Rare opportunity! Spacious two-story duplex (no HOA!) with a fully finished basement and a large private backyard, offering space and functionality of a single-family home. The home features 3 generously sized bedrooms, plus a versatile bonus room in the finished basement that can be used as a guest bedroom. The bright kitchen features granite countertops, stainless steel appliances, and a generous eat-in area. The living room offers an open feel with great natural light and a sliding glass door that leads directly to your private, fenced backyard. This is more than a backyard - it's a true gardener's pride and joy! A deck and a charming gazebo creating the perfect setting for family gatherings. The finished basement adds incredible value with a 4th bedroom, full bathroom, and extra flexible space for your home office, art studio, beauty salon or something else. Endless possibilities! Located in highly sought-after District 204 schools and just minutes from downtown Naperville, Costco, and endless shopping and dining options. Investor-friendly and rentable, this is an outstanding opportunity you won't want to miss!
Property Features
Property Type: Residential -
Basement: Finished, Full
Basement: Yes
Cooling: Central Air
Garage: 1
Heating: Natural Gas, Forced Air
Lot Size: 48.0 X 122.8
Stories: 2.0
Taxes: $5,439
Year Built: 1979
Feature Descriptions
Additional rooms: Bonus Room, Recreation Room
Association Includes: None
Exterior: Aluminum Siding, Vinyl Siding, Steel Siding, Brick
Lot Dimensions: 48.0 X 122.8
Parcel#: 0725405058
Parking: Asphalt, Garage Door Opener, Yes, Attached, Garage
Pet Allowed: Cats OK, Dogs OK
Sewer: Public Sewer
Total Rooms: 9
Township: Naperville
Water: Lake Michigan, Public
Room Sizes
Bonus Room: 16X12
Recreation Room: 23X23
Bedroom 2: 14X13
Bedroom 3: 12X11
Dining Room: 13X09
Family Room: 18X12
Kitchen: 11X13
Living Room: 13X16
Primary Bedroom: 18X12
Local Schools
High School: Waubonsie Valley High School
Middle School: Still Middle School
Elementary School: Owen Elementary School
School District: District 204
Listed By / Shown By
Listed By
Agency Name: Charles Rutenberg Realty of IL
Agency Phone: 630-929-1100
Shown By
Agency Title: Gambino Realtors
Agency Phone: 815-282-2222

Estimate Your Payment
Estimated Payment
$ 2,749.39 per month $2,157.60 Principal & Interest $453.25 Property Tax $138.54 Homeowner's Insurance
547 Grimes Avenue | MLS# 12683673
This home located at 547 Grimes Avenue , Naperville, IL 60540 is currently listed for sale with an asking price of $475,000. This property was built in 1979 and has 3 bedrooms and 2 full and 1 partial baths with 1786 sq. ft. Grimes Avenue is located within the District 204 school district. Search Naperville real estate on www.gogambino.com today.