
BEDS2
BATHS1 full 1 partial
SQUARE FEET2,132
MLS#12774310
STATUSNew
PROPERTY TYPEResidential - Single Family
SCHOOLDistrict 87
Property Description
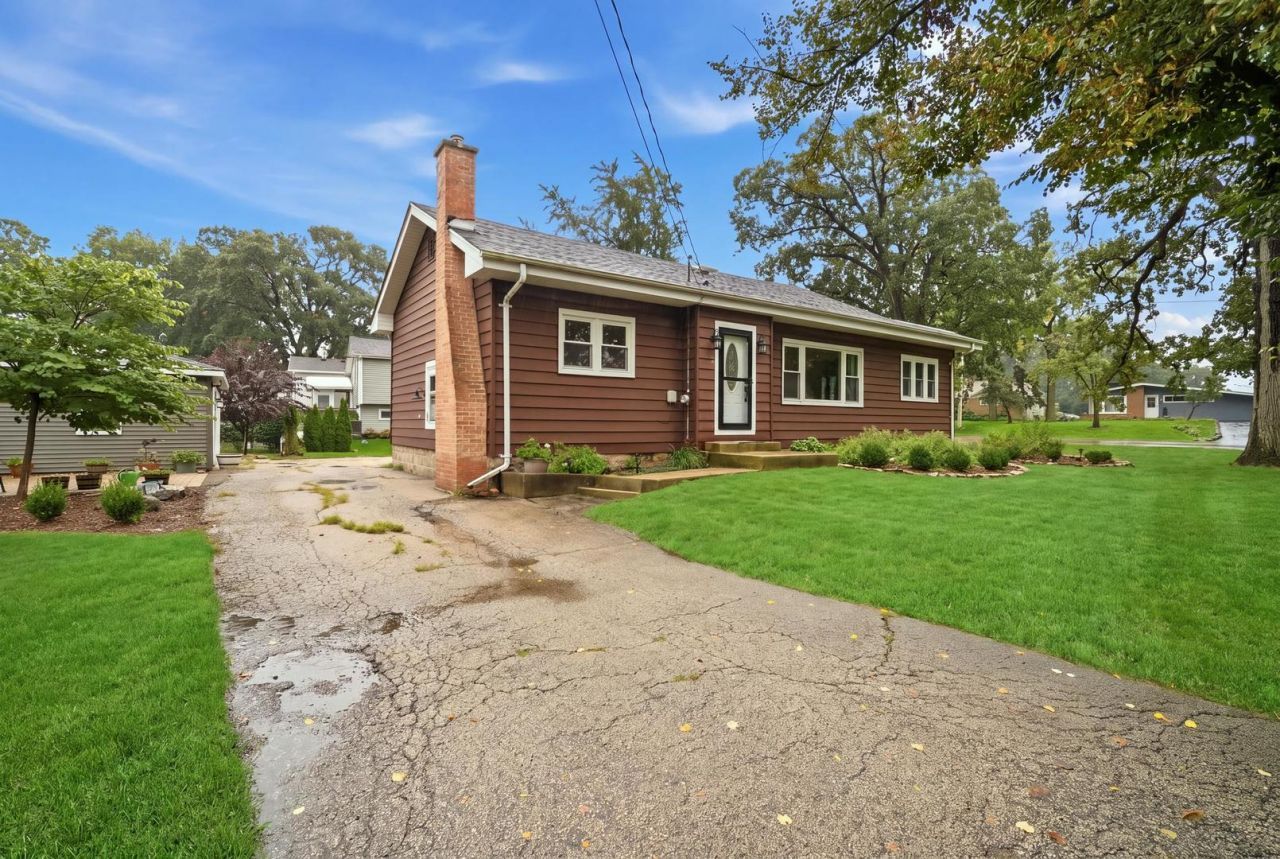
*** The front door faces N Broadview Ave. The driveway goes around the house and has 2 entrances. One is on N Broadview Ave, and the second is on W St Charles Road.*** Welcome to 548 W St Charles Rd in Lombard, a bright home on an extra-large lot with a long list of recent updates. Natural light fills the rooms, and the seller has invested in the systems and finishes that buyers ask about first. The roof was replaced in 2024 on both the house and the garage. Windows were updated in 2024 throughout, except the large laundry window. A new electrical panel and a finished basement were completed in 2026, adding usable living space and peace of mind. The water heater is from 2023. In the kitchen, the refrigerator and oven/stovetop date to 2021, and the disposal was replaced in 2024. Outside, the deck and patio were updated in 2024, and the garage received new exterior siding in 2025. The setting is a real draw: an extra-large lot in West Lombard, with downtown Lombard, the Metra station, Lilacia Park, shopping, and quick access to I-355 all close by. A solid, updated home with room to spread out.
Property Features
Property Type: Residential - Single Family
Basement: Yes
Basement: Partially Finished, Full
Cooling: Window Unit(s)
Garage: 2
Heating: Steam, Baseboard
Home Style: Ranch
Lot Size: 0.40 Acres
Roof Type: Asphalt
Taxes: $7,238
Year Built: 1927
Amenities
1st Floor Bedroom
Feature Descriptions
Additional rooms: Storage
Appliances: Microwave, Dishwasher, Refrigerator, Washer, Dryer, Disposal, Stainless Steel Appliance(s), Gas Oven
Association Includes: None
Dining Room: Kitchen/Dining Combo
Exterior: Aluminum Siding
Laundry: Main Level, Gas Dryer Hookup, In Unit
Lot: Corner Lot
Lot Dimensions: 0.4
Other Equipment: CO Detectors, Ceiling Fan(s)
Parcel#: 0607101039
Parking: Asphalt, Garage Door Opener, Yes, Garage Owned, Detached, Driveway, Owned, Garage
Sewer: Public Sewer
Total Rooms: 6
Township: York
Water: Public
Room Sizes
Storage: 35X23
Bedroom 2: 11X8
Dining Room: COMBO
Family Room: 17X10
Kitchen: 18X10
Laundry: 12X9
Living Room: 21X13
Primary Bedroom: 12X11
Local Schools
High School: Glenbard East High School
Middle School: Glenn Westlake Middle School
Elementary School: Park View Elementary School
School District: District 87
Listed By / Shown By
Listed By
Agency Name: eXp Realty
Agency Phone: 888-574-9405
Shown By
Agency Title: Gambino Realtors
Agency Phone: 815-282-2222

Estimate Your Payment
Estimated Payment
$ 2,295.06 per month $1,589.81 Principal & Interest $603.17 Property Tax $102.08 Homeowner's Insurance
548 W Saint Charles Road | MLS# 12774310
This single family home located at 548 W Saint Charles Road, Lombard, IL 60148 is currently listed for sale with an asking price of $350,000. This property was built in 1927 and has 2 bedrooms and 1 full and 1 partial baths with 2132 sq. ft. W Saint Charles Road is located within the District 87 school district. Search Lombard real estate on www.gogambino.com today.