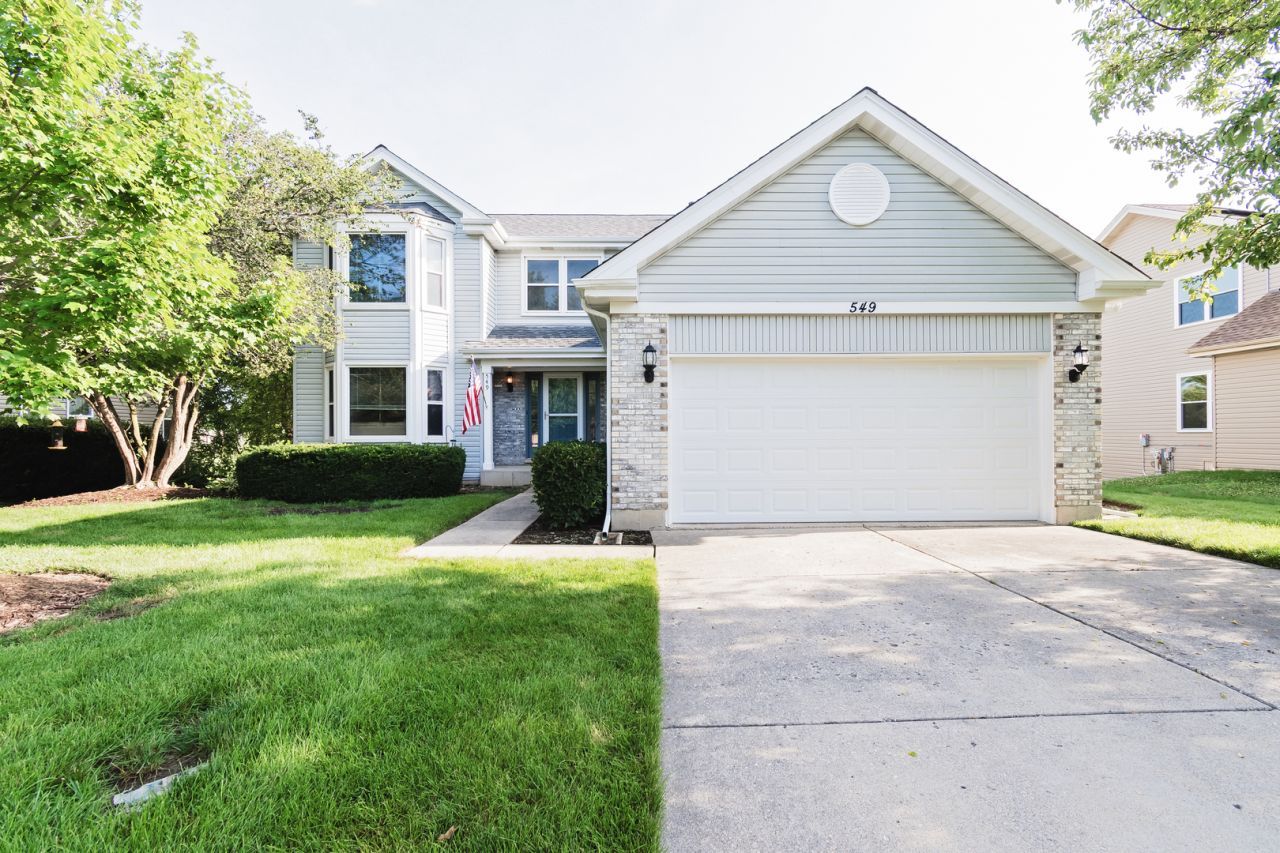

BEDS5
BATHS3 full 1 partial
SQUARE FEET3,528
MLS#12701589
STATUSNew
PROPERTY TYPEResidential - Single Family
SUBDIVISIONCountry Ridge
SCHOOLDistrict 118
Property Description
Welcome home to this spacious 5-bedroom, 3.5-bath, 2 story that offers room for everyone! The open and functional layout includes a beautifully finished walkout basement, providing the perfect space for entertaining, a recreation room, home office, or guest accommodations. The expansive primary suite is a true retreat, featuring a walk-in closet, relaxing soaking tub, double sink and separate shower. Step outside to enjoy the fenced backyard backing to a peaceful nature area, offering privacy and scenic views. Additional highlights include a 2-car attached garage, newer A/C, and a roof replaced in 2018. Located just minutes from charming downtown Wauconda, you'll enjoy easy access to local restaurants, shops, parks, and the community's popular year-round events. This home combines space, comfort, and an unbeatable location-don't miss your opportunity to make it yours!
Property Features
Property Type: Residential - Single Family
Basement: Finished, Exterior Entry, Rec/Family Area, Storage Space, Full, Walk-Out Access
Basement: Yes
Cooling: Central Air
Fireplaces: 1
Garage: 2
Heating: Natural Gas, Forced Air
Lot Size: 0.33 Acres
Roof Type: Asphalt
Year Built: 1994
Amenities
Wet Bar
Walk-In Closet(s)
Feature Descriptions
Additional rooms: Bedroom 5,Eating Area, Recreation Room, Foyer
Appliances: Range, Microwave, Dishwasher, Refrigerator, Washer, Dryer, Disposal
Association Includes: None
Dining Room: Separate
Exterior: Vinyl Siding, Brick
Fireplace: Wood Burning
Fireplace Location(s): Family Room
Lot Dimensions: 70x248
Parcel#: 09233080180000
Parking: Concrete, Garage Door Opener, Yes, Garage Owned, Attached, Garage
Sewer: Public Sewer
Total Rooms: 11
Township: Wauconda
Water: Public
Room Sizes
Bedroom 5: 11X10
Eating Area: 11X10
Recreation Room: 28X23
Foyer: 9X9
Bedroom 2: 13X10
Bedroom 3: 13X11
Bedroom 4: 10X10
Dining Room: 13X12
Family Room: 23X14
Kitchen: 13X10
Laundry: 10X10
Living Room: 15X13
Primary Bedroom: 15X15
Local Schools
High School: Wauconda Comm High School
Middle School: Wauconda Middle School
Elementary School: Wauconda Elementary School
School District: District 118
Listed By / Shown By
Listed By
Agency Name: HomeSmart Connect LLC
Agency Phone: 847-495-5000
Shown By
Agency Title: Gambino Realtors
Agency Phone: 815-282-2222

Estimate Your Payment
Estimated Payment
$ 2,054.44 per month $1,930.48 Principal & Interest $0.00 Property Tax (data not provided by mls) $123.96 Homeowner's Insurance
549 Farmhill Circle | MLS# 12701589
This single family home located at 549 Farmhill Circle , Wauconda, IL 60084 is currently listed for sale with an asking price of $425,000. This property was built in 1994 and has 5 bedrooms and 3 full and 1 partial baths with 3528 sq. ft. Farmhill Circle is located in the Country Ridge subdivision within the District 118 school district. Search Country Ridge real estate on www.gogambino.com today.