
BEDS2
BATHS1 full 1 partial
SQUARE FEET1,779
MLS#12699470
STATUSContingent
PROPERTY TYPEResidential - Townhouse
SUBDIVISIONEagles Ridge
SCHOOLDistrict 46
Property Description
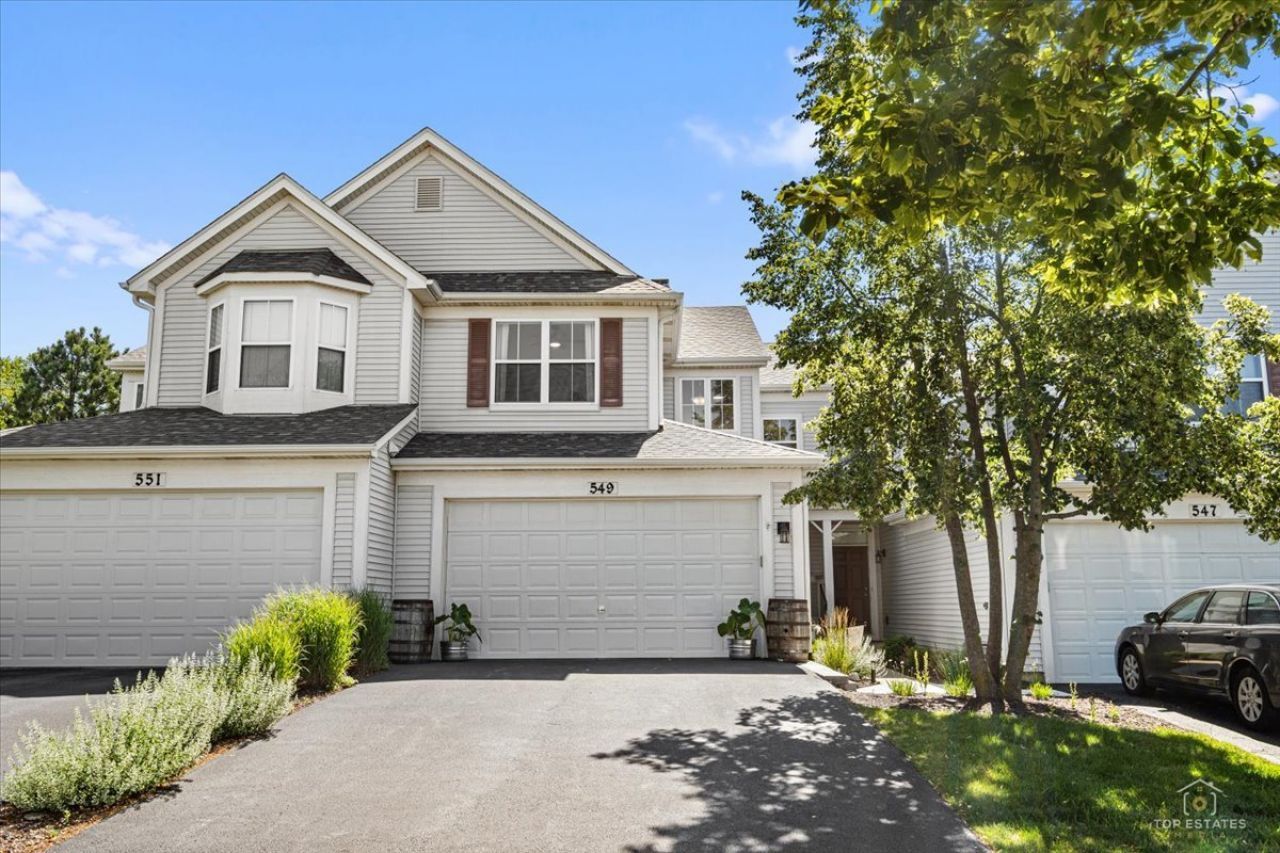
Spacious, airy and bright two-story townhome with cathedral ceilings, flooded with natural light featuring a wonderful kitchen with granite countertops and stainless-steel appliances. Gleaming floors on the main level, spacious bedrooms and a dedicated loft/study/home office area. All of this and a rare walk-out professionally finished basement with roughed-in plumbing, ready for another full bathroom. Spacious 2 car garage and a wonderful stone and brick patio. Conveniently located with close proximity to shopping, transportation, entertainment and everything else that this area has to offer.
Property Features
Property Type: Residential - Townhouse
Basement: Partially Finished, Bath/Stubbed, Full, Walk-Out Access
Basement: Yes
Cooling: Central Air
Fireplaces: 1
Garage: 2
Heating: Natural Gas, Forced Air
Lot Size: INTEGRAL
Stories: 2.0
Taxes: $5,652
Year Built: 2000
Feature Descriptions
Additional rooms: Loft, Utility Room-1st Floor
Appliances: Range, Microwave, Dishwasher, Refrigerator, Washer, Dryer, Disposal
Association Amenities: Park
Association Includes: Insurance, Exterior Maintenance, Lawn Care, Scavenger, Snow Removal
Dining Room: L-shaped
Exterior: Aluminum Siding
Fireplace: Gas Starter
Fireplace Location(s): Living Room
HOA Fee: 245/ Monthly
Lot Dimensions: INTEGRAL
Other Equipment: TV-Cable, CO Detectors
Parcel#: 06284020191082
Parking: Asphalt, Garage Door Opener, Yes, Garage Owned, Attached, Garage
Pet Allowed: Cats OK, Dogs OK
Sewer: Public Sewer
Total Rooms: 7
Township: Hanover
Water: Lake Michigan
Room Sizes
Loft: 10X6
Utility Room-1st Floor: 10X6
Bedroom 2: 11X11
Dining Room: 11X10
Family Room: 15X15
Kitchen: 11X10
Laundry: 10X08
Living Room: 15X12
Primary Bedroom: 15X12
Local Schools
School District: District 46
Listed By / Shown By
Listed By
Agency Name: Core Realty & Investments, Inc
Agency Phone: 224-235-4336
Shown By
Agency Title: Gambino Realtors
Agency Phone: 815-282-2222

Estimate Your Payment
Estimated Payment
$ 2,089.90 per month $1,521.22 Principal & Interest $471.00 Property Tax $97.68 Homeowner's Insurance
549 Peregrine Parkway | MLS# 12699470
This townhouse located at 549 Peregrine Parkway, Bartlett, IL 60103 is currently listed for sale with an asking price of $334,900. This property was built in 2000 and has 2 bedrooms and 1 full and 1 partial baths with 1779 sq. ft. Peregrine Parkway is located in the Eagles Ridge subdivision within the District 46 school district. Search Eagles Ridge real estate on www.gogambino.com today.