
BEDS5
BATHS3 full 1 partial
SQUARE FEET5,000
MLS#12761051
STATUSActive
PROPERTY TYPEResidential - Coop
SCHOOLDistrict 299
Property Description
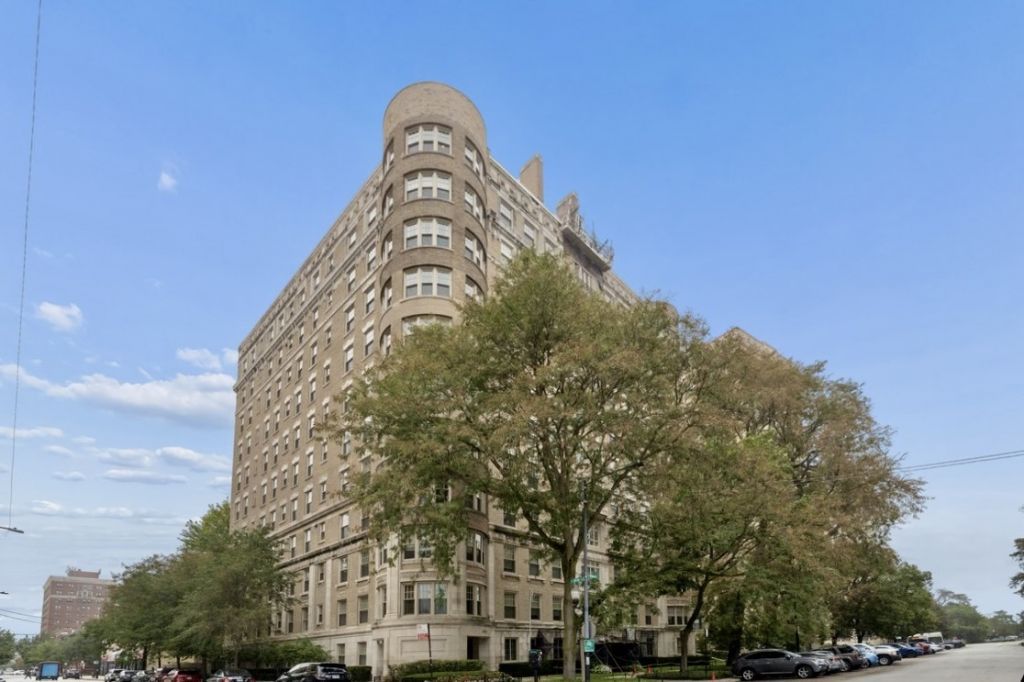
An extraordinary residence of approximately 5,000 square feet in one of East Hyde Park's most distinguished vintage cooperatives, designed by renowned Chicago architects Rapp & Rapp. A charming portico and gracious doorman provide an elegant entrance to this storied 20-unit building, with sweeping views of surrounding parkland and ready access to Lake Michigan. The residence offers the scale, gracious proportions, and architectural character of an elegant single-family home. The expansive formal rooms are filled with natural light and provide exceptional space for entertaining, including a handsome living room and large dining room. Separating these rooms is an extraordinary 20-by-20-foot circular sunroom with panoramic views. A lovely powder room is conveniently adjacent. Original plaster moldings, beautiful hardwood floors, a decorative fireplace, generous closets, and built-ins further reflect the craftsmanship and character of the building's era. The private bedroom wing offers five spacious bedrooms and four-and-one-half baths, including a generous primary suite with a large bath, walk-in closets, and an adjacent dressing area. At the heart of the home is a well-appointed kitchen featuring a Sub-Zero refrigerator, Miele dishwasher, Wolf cooktop, and Gaggenau pizza oven. A center island provides an ideal gathering place for both food preparation and casual dining. Adjacent space offers a rare opportunity to create a spectacular contemporary kitchen with a generous eating area while preserving the residence's historic character. Impeccably maintained, this exceptional cooperative offers 24-hour doorman/security service, an exercise room, a playroom, and a large private enclosed garden landscaped for entertaining and outdoor enjoyment. The garden features multiple seating and dining areas, a new gas grill, and playground equipment for children. The location is exceptional, near the University of Chicago, Laboratory Schools, the beaches and trails of Lake Michigan, and the new Obama Presidential Center, with convenient access to Metra and Lake Shore Drive. Garage parking is available next door. The monthly assessment includes property taxes, heat, cable, internet, and snow removal. A rare combination of grand scale, architectural character, sophisticated entertaining spaces, and exceptional outdoor amenities.
Property Features
Property Type: Residential - Coop
Basement: None
Cooling: Central Air
Fireplaces: 1
Heating: Radiator(s)
Lot Size: COMMON
Stories: 11.0
Year Built: 1917
Amenities
Elevator
Storage
Built-in Features
Bookcases
Historic/Period Mlwk
Open Floorplan
Doorman
Lobby
Separate Dining Room
Feature Descriptions
Additional rooms: Bedroom 5,Foyer, Gallery, Walk In Closet
Appliances: Range, Microwave, Dishwasher, Refrigerator, Freezer, Washer, Dryer
Association Amenities: Bike Room/Bike Trails, Door Person, Elevator in Residence, Storage, Receiving Room, Service Elevator(s)
Association Includes: Heat, Water, Taxes, Insurance, Doorman, TV/Cable, Exterior Maintenance, Lawn Care, Scavenger, Snow Removal
Bath Features: Separate Shower, Double Sink
Dining Room: Separate
Exterior: Brick
Fireplace: Decorative
Fireplace Location(s): Living Room
HOA Fee: 5287/ Monthly
Laundry: Washer Hookup
Lot: Landscaped
Lot Dimensions: COMMON
Parcel#: 20121140360000
Pet Allowed: Cats OK, Dogs OK
Sewer: Other
Total Rooms: 9
Township: Hyde Park
Water: Lake Michigan
Room Sizes
Bedroom 5: 10X14
Foyer: 13X15
Gallery: 51X4
Walk In Closet: 7X16
Bedroom 2: 15X16
Bedroom 3: 15X16
Bedroom 4: 15X15
Dining Room: 25X20
Family Room: 25X16
Kitchen: 17X15
Laundry: 6X6
Living Room: 19X28
Primary Bedroom: 20X16
Local Schools
School District: District 299
Listed By / Shown By
Listed By
Agency Name: Berkshire Hathaway HomeServices Chicago
Agency Phone: 312-944-8900
Shown By
Agency Title: Gambino Realtors
Agency Phone: 815-282-2222

Estimate Your Payment
Estimated Payment
$ 2,392.82 per month $2,248.44 Principal & Interest $0.00 Property Tax (data not provided by mls) $144.38 Homeowner's Insurance
5490 S South Shore Drive, Unit 2N | MLS# 12761051
This home located at 5490 S South Shore Drive, Unit 2N, Chicago, IL 60615 is currently listed for sale with an asking price of $495,000. This property was built in 1917 and has 5 bedrooms and 3 full and 1 partial baths with 5000 sq. ft. S South Shore Drive, Unit 2N is located within the District 299 school district. Search Chicago real estate on www.gogambino.com today.