
BEDS3
BATHS1 full
SQUARE FEET1,374
MLS#12693854
STATUSNew
PROPERTY TYPEResidential - Single Family
SCHOOLDistrict 227
Property Description
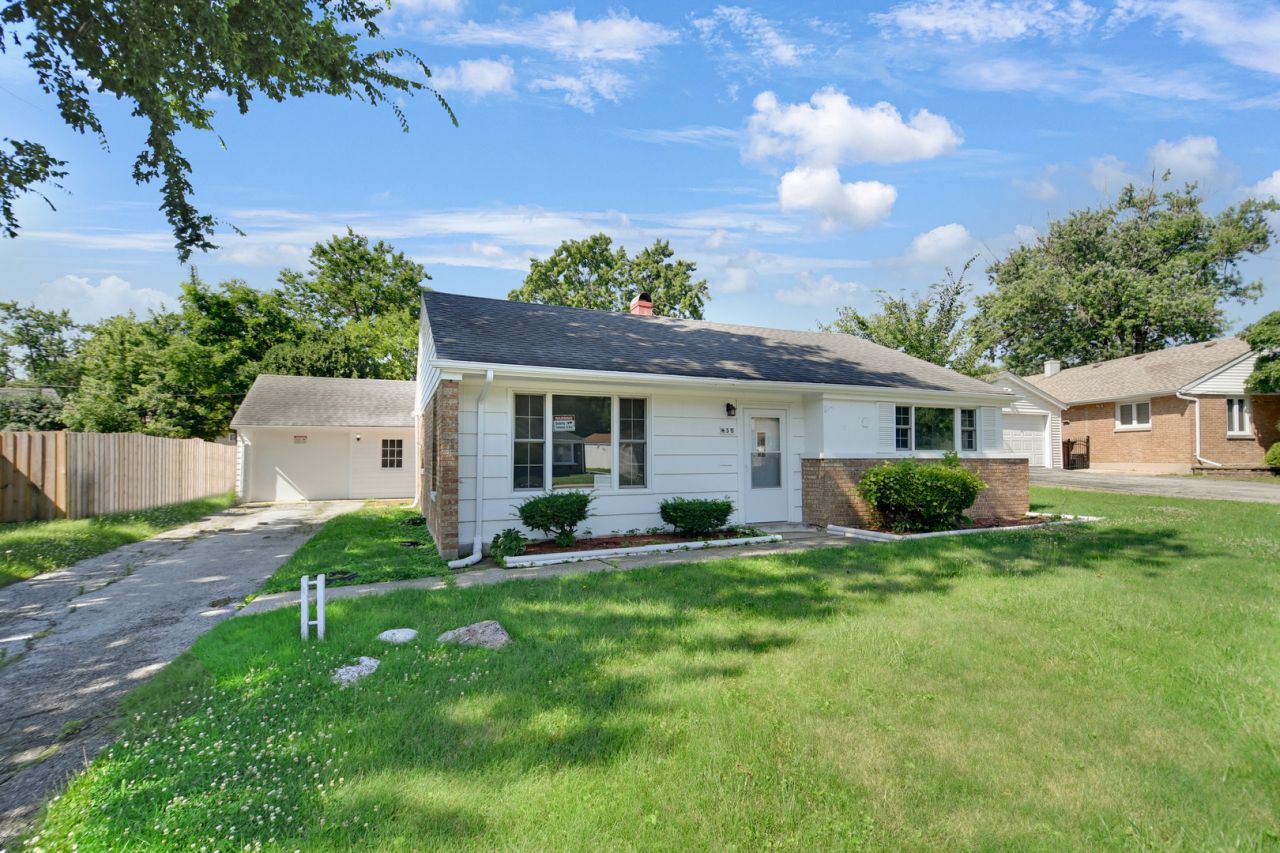
Starter-Home Opportunity Extraordinaire! Step inside and discover this budget-friendly, eye-catching ranch that's completely move-in ready with its freshly decorated, neutral interior. Modern gray laminate flooring complemented by classic white trim flows throughout the home. The inviting living room, highlighted by a newer oversized picture window, opens into an extra-spacious eat-in kitchen offering an abundance of cabinet space. Just beyond, you'll find a large L-shaped family room with attractive beamed ceilings and a convenient exit door leading to the side patio and expansive backyard-perfect for relaxing or entertaining. Three comfortable bedrooms share a ceramic tile bathroom. Outside, a side driveway leads to a 1.5-car garage, providing plenty of off-street parking. Seize this opportunity to make this home yours, say goodbye to your landlord, and start enjoying the rewards of homeownership. Easy to see and even easier to love-schedule your private viewing today before someone else beats you to it!
Property Features
Property Type: Residential - Single Family
Basement: None
Cooling: Central Air
Garage: 1
Heating: Natural Gas, Forced Air
Home Style: Ranch
Lot Size: 65X125X35X45X90
Roof Type: Asphalt
Taxes: $9,516
Year Built: 1952
Amenities
1st Floor Bedroom
1st Floor Full Bath
Feature Descriptions
Additional rooms: No additional rooms
Additional Structures: None
Appliances: Range
Association Includes: None
Exterior: Vinyl Siding, Brick
Laundry: Main Level, Gas Dryer Hookup, In Unit, Laundry Closet
Lot: Landscaped
Lot Dimensions: 65X125X35X45X90
Other Equipment: Water Heater-Gas
Parcel#: 31364020020000
Parking: Asphalt, Side Driveway, Yes, Garage Owned, Detached, Garage
Sewer: Public Sewer
Total Rooms: 6
Township: Rich
Water: Public
Room Sizes
Bedroom 2: 12X9
Bedroom 3: 10X9
Family Room: 27X17
Kitchen: 16X12
Living Room: 20X13
Primary Bedroom: 14X11
Local Schools
School District: District 227
Listed By / Shown By
Listed By
Agency Name: RE/MAX 10 in the Park
Agency Phone: 708-923-0900
Shown By
Agency Title: Gambino Realtors
Agency Phone: 815-282-2222

Estimate Your Payment
Estimated Payment
$ 1,493.93 per month $658.64 Principal & Interest $793.00 Property Tax $42.29 Homeowner's Insurance
55 Apple Lane | MLS# 12693854
This single family home located at 55 Apple Lane , Park Forest, IL 60466 is currently listed for sale with an asking price of $145,000. This property was built in 1952 and has 3 bedrooms and 1 full baths with 1374 sq. ft. Apple Lane is located within the District 227 school district. Search Park Forest real estate on www.gogambino.com today.