
BEDS4
BATHS1 full 1 partial
SQUARE FEET1,750
MLS#12770765
STATUSNew
PROPERTY TYPEResidential - Single Family
SUBDIVISIONBelle Aire
SCHOOLDistrict 307
Property Description
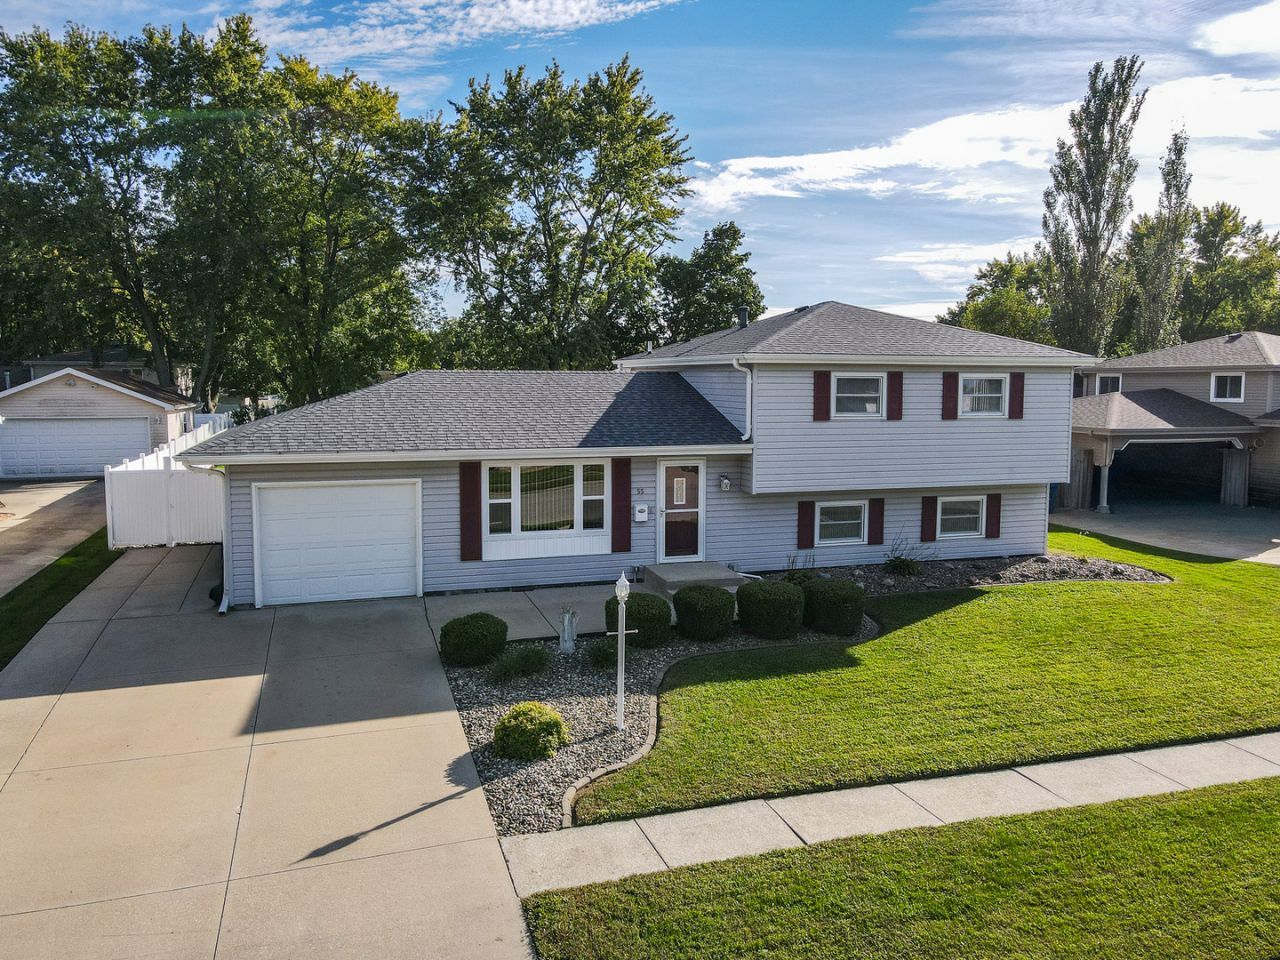
Four bedrooms, 1.5 baths, and a backyard made for making memories! This clean, spacious, move-in-ready home has newer flooring, fresh neutral paint throughout, and great curb appeal. The roof and front window were replaced in 2025, and the concrete driveway with an extra parking pad makes room for everyone. But wait until you see the backyard! A fully fenced yard, above-ground pool, newer deck, large shed, and a 26x20 concrete patio with footings already in place. Use it as the perfect entertaining space or explore the possibility of a future room addition! One-car garage and room to spread out inside and out. This one is ready for its next owners to move right in and enjoy!
Property Features
Property Type: Residential - Single Family
Basement: Crawl Space
Cooling: Central Air
Garage: 1
Heating: Natural Gas, Forced Air
Lot Size: 0.23 Acres
Taxes: $6,002
Year Built: 1973
Feature Descriptions
Additional rooms: No additional rooms
Additional Structures: Shed(s)
Appliances: Range, Microwave, Dishwasher, Refrigerator, Washer, Dryer, Disposal
Association Includes: None
Exterior: Aluminum Siding
Lot Dimensions: 76 X 132
Other Equipment: Ceiling Fan(s), Sump Pump
Parcel#: 170918212017
Parking: Concrete, Yes, Attached, Garage
Sewer: Public Sewer
Total Rooms: 7
Township: Bourbonnais
Water: Public
Room Sizes
Bedroom 2: 11X11
Bedroom 3: 14X11
Bedroom 4: 14X11
Family Room: 24X12
Kitchen: 20X12
Laundry: 8X6
Living Room: 18X13
Primary Bedroom: 16X11
Local Schools
School District: District 307
Listed By / Shown By
Listed By
Agency Name: LaMore Realty
Agency Phone: 779-529-6975
Shown By
Agency Title: Gambino Realtors
Agency Phone: 815-282-2222

Estimate Your Payment
Estimated Payment
$ 1,901.54 per month $1,316.82 Principal & Interest $500.17 Property Tax $84.55 Homeowner's Insurance
55 Emery Drive | MLS# 12770765
This single family home located at 55 Emery Drive , Bourbonnais, IL 60914 is currently listed for sale with an asking price of $289,900. This property was built in 1973 and has 4 bedrooms and 1 full and 1 partial baths with 1750 sq. ft. Emery Drive is located in the Belle Aire subdivision within the District 307 school district. Search Belle Aire real estate on www.gogambino.com today.