
BEDS4
BATHS4 full 1 partial
SQUARE FEET3,469
MLS#12713477
STATUSContingent
PROPERTY TYPEResidential - Single Family
SUBDIVISIONWoods of Blackberry Oaks
SCHOOLDistrict 115
Property Description
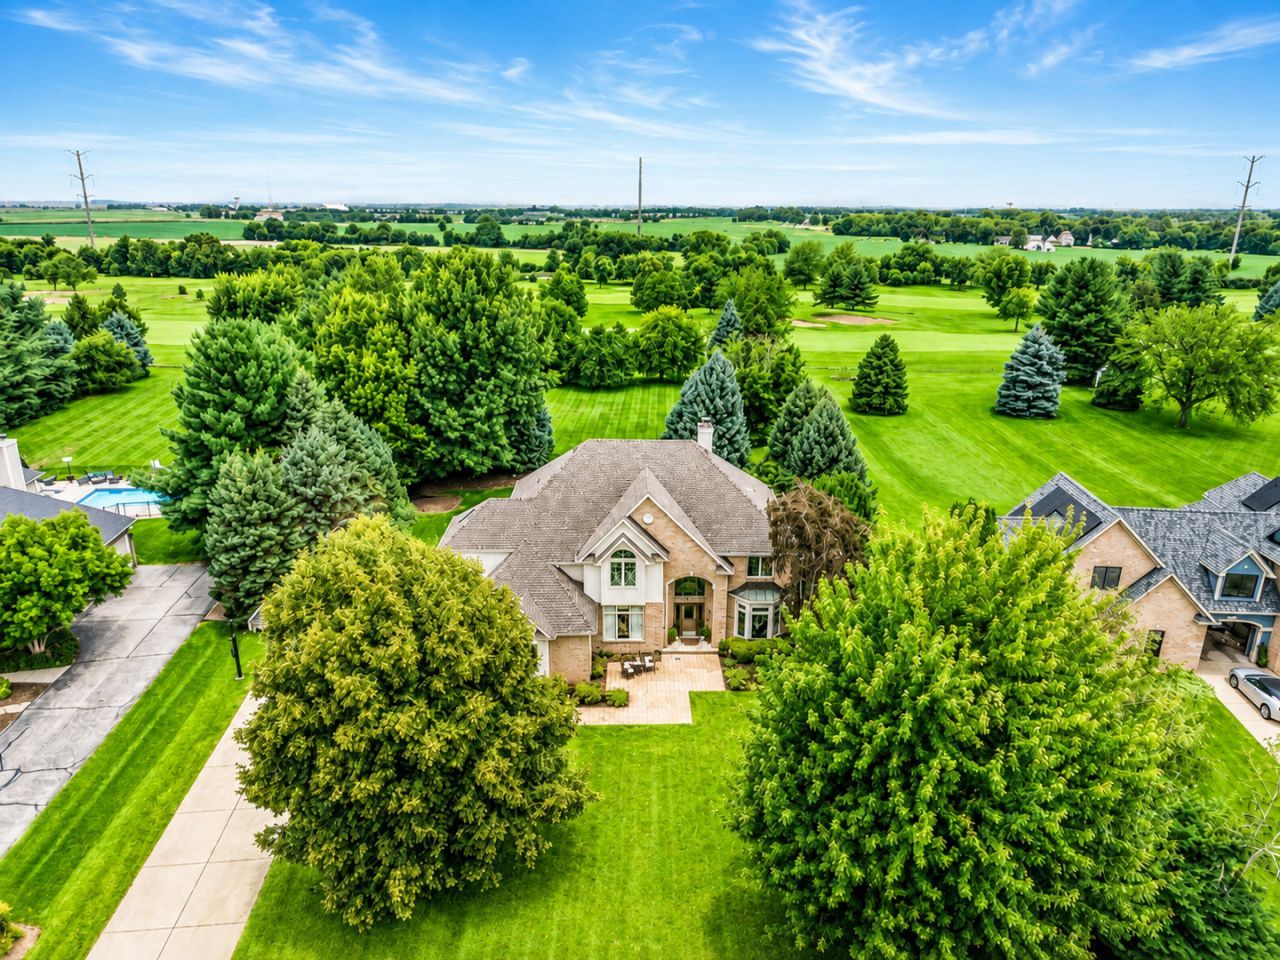
Welcome to luxury living in the prestigious Blackberry Oaks Golf Course community! Nestled on a breathtaking 1.2-acre estate lot overlooking the 2nd fairway, this stunning 4-bedroom, 4.5-bath custom Mueller-designed residence offers the perfect blend of timeless elegance, exceptional craftsmanship and modern comfort. From the moment you step inside, you'll be captivated by the grand two-story foyer featuring a dramatic dual staircase with custom iron spindles, soaring ceilings, arched entryways, exquisite millwork, built-in bookcases and stately columns that beautifully frame the formal living and dining rooms. The spectacular two-story family room is truly the heart of the home, boasting a breathtaking wall of windows that fills the space with natural light. A stunning painted brick fireplace, recently refreshed in crisp white and accented by an oversized custom mantel with built-in bookcases on both sides, creates a warm and inviting focal point. Calling all chefs! The gourmet kitchen is beautifully appointed with custom cabinetry, granite countertops, mosaic tile backsplash, stainless steel appliances, double ovens, cooktop, oversized center island, planning desk, butler's pantry and wine bar. Recent updates include a new microwave (2026) and dishwasher (2021). The sunny breakfast room opens through oversized sliding glass doors to the expansive deck, creating the perfect indoor-outdoor entertaining experience. The main level also features a cozy private office with its own fireplace, a well-designed mudroom with custom built-ins and a spacious laundry room complete with sink, laundry chute and washer and dryer (2019). Retreat upstairs through elegant double doors into the luxurious primary suite featuring tray ceilings, two walk-in closets and a spa-inspired bath complete with granite countertops, whirlpool tub, oversized shower, skylight, vaulted ceilings, makeup vanity and updated ceiling fan. Bedrooms 2 and 3 share a beautifully remodeled Jack-and-Jill bathroom (November 2025) with luxury vinyl plank flooring, while Bedroom 4 enjoys its own private en-suite bath, making it the perfect guest retreat. The finished basement, completely gutted and redesigned in 2022, offers exceptional additional living space with luxury vinyl plank flooring, decorative feature wall, elegant columns and an updated entertaining bar with professionally painted cabinetry and new bar top. A barn door leads to additional storage, while a full bath with shower adds even more convenience. The sauna room offers flexible space and can also be used as a 5th bedroom, while the hyperbaric chamber adds another unique element to this incredible private wellness retreat. Major updates include fresh designer paint throughout the main level and Bedrooms 2, 3 and 4 (2026), new carpet in Bedrooms 2 and 3 (2026), remodeled Jack-and-Jill bath (November 2025), dual HVAC systems (2024), Aprilaire whole-home humidifier (2023), remodeled basement (2022), one wa
Property Features
Property Type: Residential - Single Family
Basement: Yes
Basement: Finished, Full
Cooling: Central Air, Zoned
Fireplaces: 2
Garage: 3
Heating: Natural Gas, Forced Air, Sep Heating Systems - 2+, Zo
Lot Size: 1.20 Acres
Roof Type: Asphalt
Taxes: $15,370
Year Built: 1995
Amenities
Cathedral Ceiling(s)
Wet Bar
In-Law Floorplan
Feature Descriptions
Additional rooms: Foyer, Breakfast Room, Office, Other Room, Recreation Room
Additional Structures: Shed(s)
Appliances: Double Oven, Microwave, Dishwasher, Refrigerator, Disposal, Stainless Steel Appliance(s), Wine Refrigerator, Cooktop, Humidifier
Association Includes: None
Bath Features: Whirlpool, Separate Shower, Double Sink
Dining Room: Separate
Exterior: Brick, Cedar
Fireplace: Double Sided, Attached Fireplace Doors/Screen, Gas Log, Gas Starter
Fireplace Location(s): Family Room
Laundry: Main Level, Laundry Chute, Sink
Lot: On Golf Course, Landscaped, Wooded
Lot Dimensions: 108 X 371 X 179 X 355
Other Equipment: Water-Softener Owned, Central Vacuum, Security System, Intercom, CO Detectors, Ceiling Fan(s), Sump Pump, Sprinkler-Lawn, Air Purifier, Backup Sump Pump;, Radon Mitigation System
Parcel#: 0215276001
Parking: Concrete, Garage Door Opener, Yes, Garage Owned, Attached, Garage
Security: yes
Sewer: Septic Tank
Total Rooms: 11
Township: Bristol
Water: Well
Room Sizes
Foyer: 12X11
Breakfast Room: 14X10
Office: 13X13
Bar/Entertainment: 16X10
Other Room: 17X10
Recreation Room: 20X18
Bedroom 2: 18X12
Bedroom 3: 14X12
Bedroom 4: 13X12
Dining Room: 15X12
Family Room: 20X16
Kitchen: 14X12
Laundry: 8X10
Living Room: 16X13
Primary Bedroom: 22X14
Local Schools
Elementary School: Grande Reserve Elementary School
School District: District 115
Listed By / Shown By
Listed By
Agency Name: eXp Realty
Agency Phone: 630-669-6318
Shown By
Agency Title: Gambino Realtors
Agency Phone: 815-282-2222

Estimate Your Payment
Estimated Payment
$ 4,592.11 per month $3,111.48 Principal & Interest $1,280.83 Property Tax $199.79 Homeowner's Insurance
55 N Royal Oaks Drive | MLS# 12713477
This single family home located at 55 N Royal Oaks Drive, Bristol, IL 60512 is currently listed for sale with an asking price of $685,000. This property was built in 1995 and has 4 bedrooms and 4 full and 1 partial baths with 3469 sq. ft. N Royal Oaks Drive is located in the Woods of Blackberry Oaks subdivision within the District 115 school district. Search Woods Of Blackberry Oaks real estate on www.gogambino.com today.