
BEDS2
BATHS1 full
SQUARE FEET808
MLS#12740077
STATUSNew
PROPERTY TYPEResidential - Condominium
SCHOOLDistrict 218
Property Description
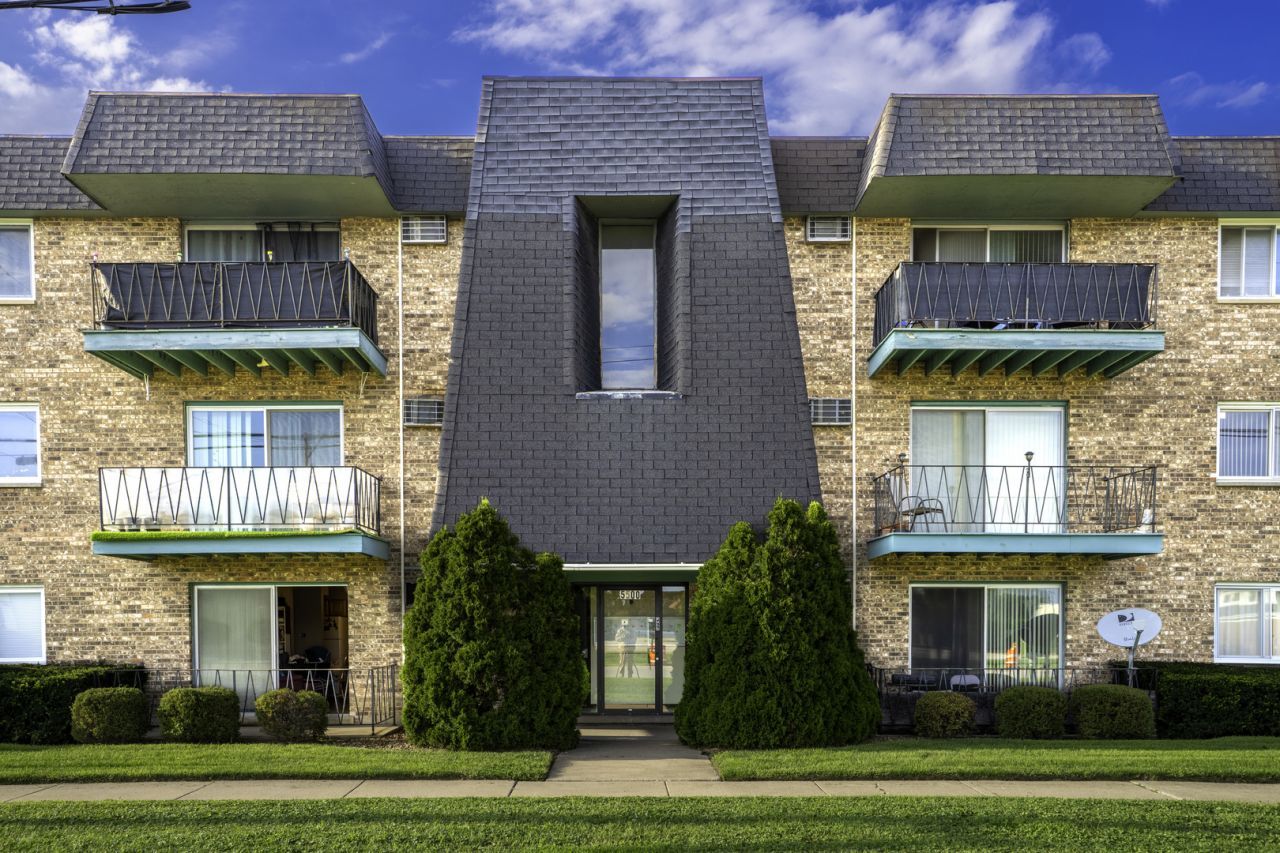
Wow! Wonderful Bright & Sunny 2BR Condo Close to Shopping and Transportation! Highly sought after 2nd Floor Unit with southern exposure is just waiting for you to call it home! A Generous Living Room w/ lots of space and a Walkout Wooden Deck! Sharp Kitchen w/ a roomy Dining Area! 2 Wonderful Spacious Bedrooms, and Modern Bright Bathroom! Wow! 2 Wall A/C units will keep you Nice & Cool in the Summer and the Included Heat will keep you Toasty in Cooler Months! Assigned Parking Space! Modern Coin-Op Laundry Room! Low Assessments as well! Nothing to do but Move Right In! Hurry before someone else is living in the home that Should Be Yours!
Property Features
Property Type: Residential - Condominium
Basement: Yes
Basement: Unfinished, Full
Cooling: Wall Unit(s)
Heating: Natural Gas, Baseboard
Lot Size: Per survey
Stories: 3.0
Taxes: $1,729
Year Built: 1971
Feature Descriptions
Additional rooms: No additional rooms
Appliances: Range, Refrigerator
Association Includes: Heat, Water, Gas, Insurance, Exterior Maintenance, Lawn Care, Scavenger, Snow Removal
Dining Room: Separate
Exterior: Brick
HOA Fee: 190/ Monthly
Lot Dimensions: Per survey
Parcel#: 24283040261005
Parking: Asphalt, Side Driveway, Assigned, Yes
Pet Allowed: Cats OK
Sewer: Public Sewer
Total Rooms: 5
Township: Worth
Water: Lake Michigan
Room Sizes
Bedroom 2: 14X12
Dining Room: 10X10
Kitchen: 12X7
Laundry: 11X09
Living Room: 18X12
Primary Bedroom: 15X13
Local Schools
School District: District 218
Listed By / Shown By
Listed By
Agency Name: Double TT Real Estate Inc.
Agency Phone: 773-586-9600
Shown By
Agency Title: Gambino Realtors
Agency Phone: 815-282-2222

Estimate Your Payment
Estimated Payment
$ 820.36 per month $635.47 Principal & Interest $144.08 Property Tax $40.80 Homeowner's Insurance
5500 127th Street , Unit 5 | MLS# 12740077
This condo located at 5500 127th Street , Unit 5, Alsip, IL 60803 is currently listed for sale with an asking price of $139,900. This property was built in 1971 and has 2 bedrooms and 1 full baths with 808 sq. ft. 127th Street , Unit 5 is located within the District 218 school district. Search Alsip real estate on www.gogambino.com today.