
BEDS2
BATHS1 full 1 partial
SQUARE FEET990
MLS#12754514
STATUSNew
PROPERTY TYPEResidential - Condominium
SUBDIVISIONFour Lakes
SCHOOLDistrict 99
Property Description
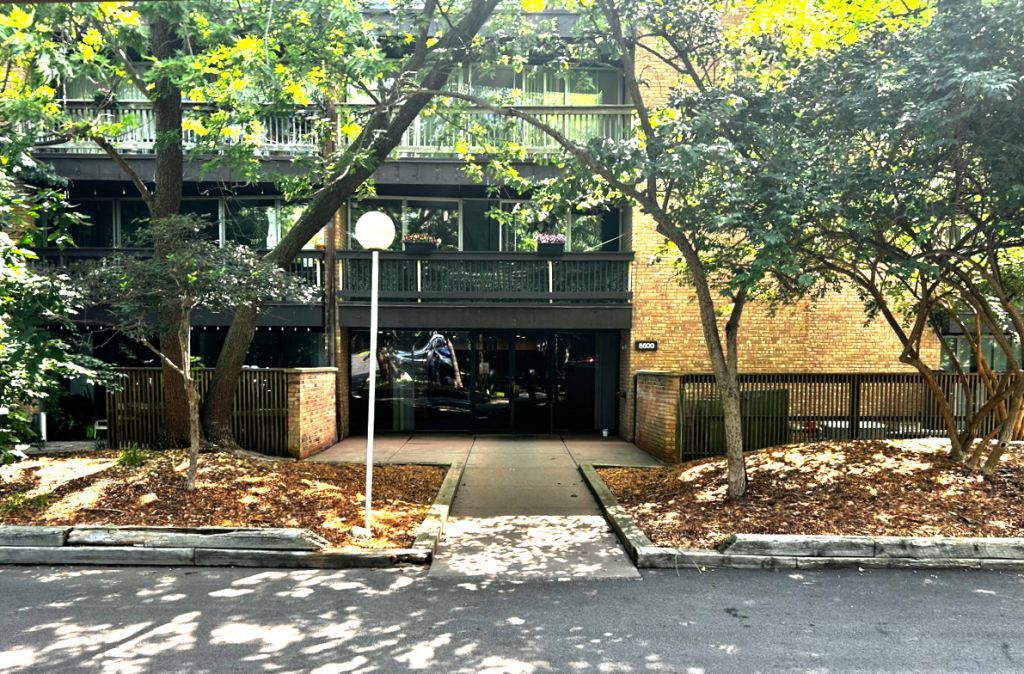
Top-floor end unit in Four Lakes with an elevator, wood-burning fireplace, and no rental restrictions. This updated 2-bedroom, 1.5-bath home offers added privacy, no upstairs neighbors, and plenty of natural light from its end-unit location. The spacious living room features a cozy fireplace, while the separate dining area gives you dedicated space beyond the kitchen for meals and entertaining. Recent improvements include granite kitchen countertops, a tile backsplash, new carpeting, updated lighting and ceiling fans, and an in-unit washer and dryer. The secure building is equipped with an elevator, making top-floor living much more convenient. Monthly assessments include heat, water, gas, parking, insurance, exterior maintenance, and snow removal, along with access to the wide range of amenities Four Lakes is known for. Residents can enjoy three swimming pools, a ski hill with owner and guest passes, ten sand volleyball courts with summer leagues, fishing lakes with canoes and kayaks, tennis and pickleball courts, scenic walking trails, an on-site convenience store, and Basecamp bar and restaurant with live music. One assigned parking space is included. With no rental restrictions, this property offers flexibility for both owner-occupants and investors. Conveniently located near Metra, I-355, and I-88.
Property Features
Property Type: Residential - Condominium
Basement: None
Cooling: Central Air
Fireplaces: 1
Heating: Natural Gas
Lot Size: COMMON
Stories: 4.0
Taxes: $3,861
Year Built: 1980
Feature Descriptions
Additional rooms: No additional rooms
Appliances: Range, Microwave, Dishwasher, Refrigerator, Washer, Dryer
Association Amenities: Bike Room/Bike Trails, Elevator in Residence, Storage, Health Club, On Site Manager/Engineer, Pool, Restaurant, Security Door Lock(s), Tennis Court(s)
Association Includes: Heat, Water, Gas, Parking, Insurance, Security, Pool, Exterior Maintenance, Lawn Care, Scavenger, Snow Removal
Dining Room: Kitchen/Dining Combo
Exterior: Brick
Fireplace: Wood Burning
Fireplace Location(s): Living Room
HOA Fee: 505/ Monthly
Laundry: In Unit
Lot Dimensions: COMMON
Master Association Fee: 23
Parcel#: 0815105389
Parking: Assigned, Yes
Pet Allowed: Cats OK, Dogs OK, Number Limit
Sewer: Public Sewer
Total Rooms: 5
Township: Lisle
Water: Lake Michigan
Room Sizes
Bedroom 2: 10X13
Dining Room: 8X8
Kitchen: 8X8
Laundry: 3X5
Living Room: 13X22
Primary Bedroom: 11X16
Local Schools
School District: District 99
Listed By / Shown By
Listed By
Agency Name: J. Family Realty LLC
Agency Phone: 773-615-4020
Shown By
Agency Title: Gambino Realtors
Agency Phone: 815-282-2222

Estimate Your Payment
Estimated Payment
$ 1,288.06 per month $908.01 Principal & Interest $321.75 Property Tax $58.30 Homeowner's Insurance
5500 Hillcrest Lane , Unit 4L | MLS# 12754514
This condo located at 5500 Hillcrest Lane , Unit 4L, Lisle, IL 60532 is currently listed for sale with an asking price of $199,900. This property was built in 1980 and has 2 bedrooms and 1 full and 1 partial baths with 990 sq. ft. Hillcrest Lane , Unit 4L is located in the Four Lakes subdivision within the District 99 school district. Search Four Lakes real estate on www.gogambino.com today.