
BEDS2
BATHS1 full
SQUARE FEET855
MLS#12694431
STATUSNew
PROPERTY TYPEResidential - Condominium
SCHOOLDistrict 219
Property Description
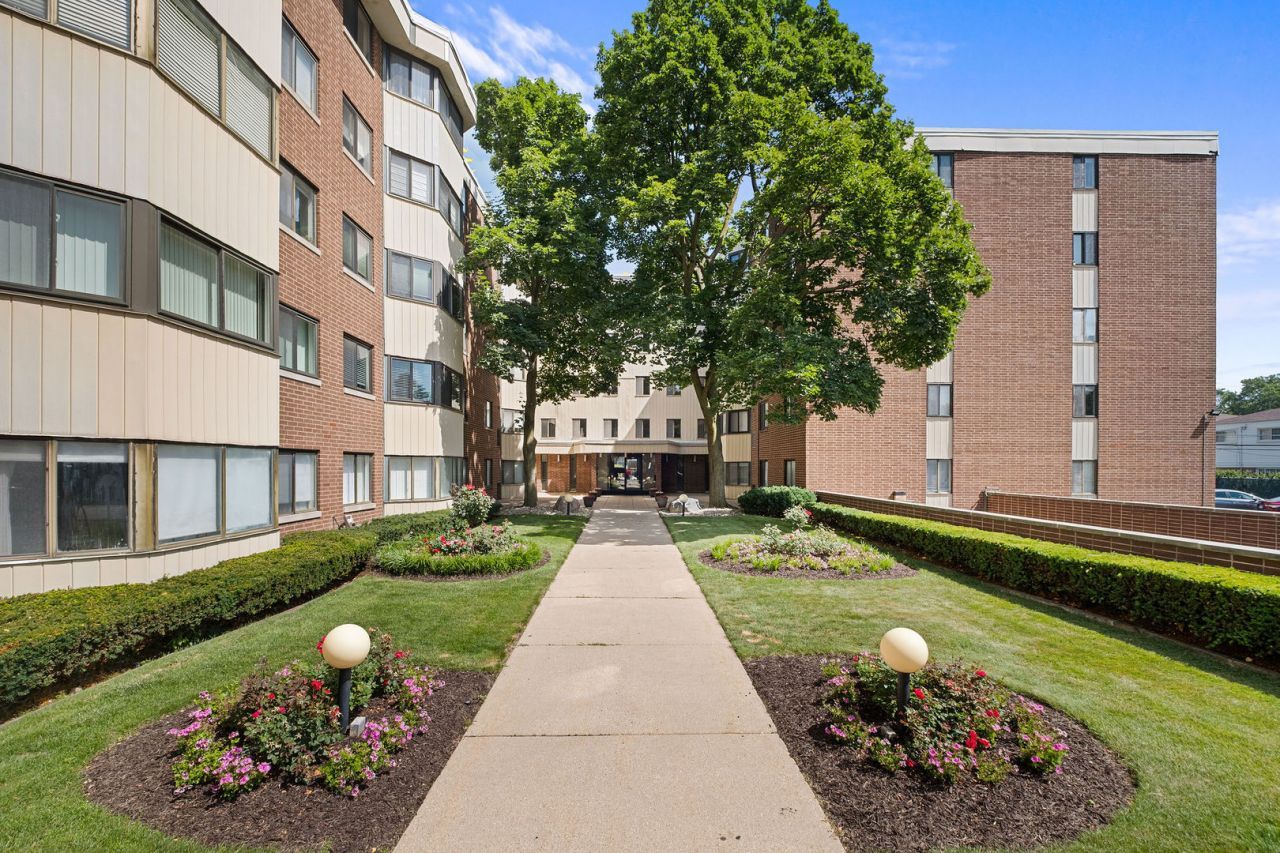
Don't miss this beautifully updated 2-bedroom, 1-bathroom condo in the highly desirable community of Morton Grove! This move-in-ready home features a bright, open-concept layout with abundant natural light and a stunning all-white kitchen complete with a large island and elegant waterfall quartz countertops. Brand-new luxury vinyl wood flooring runs throughout the unit, complementing the spacious primary bedroom with dual his-and-hers closets. The versatile second bedroom is perfect for guests, a home office, or additional living space. The renovated bathroom boasts today's sought-after modern finishes, offering both style and functionality. Located in a well-managed elevator building, residents enjoy the convenience of laundry facilities on every floor, generous storage space, and ample parking. Garage parking is available via a waitlist. With nothing left to do but move in, this exceptional condo is ready to welcome you home!
Property Features
Property Type: Residential - Condominium
Basement: None
Cooling: Central Air
Heating: Natural Gas, Forced Air
Lot Size: Common
Stories: 5.0
Taxes: $1,787
Year Built: 1972
Amenities
Open Floorplan
Dining Combo
Pantry
Feature Descriptions
Additional rooms: No additional rooms
Appliances: Range, Microwave, Dishwasher, Refrigerator
Association Amenities: Coin Laundry, Elevator in Residence, Storage
Association Includes: Heat, Water, Gas, Parking, Insurance, Exterior Maintenance, Lawn Care, Scavenger, Snow Removal
Bath Features: Soaking Tub
Dining Room: Combined w/ LivRm
Exterior: Concrete
HOA Fee: 310/ Monthly
Laundry: Common Area
Lot Dimensions: Common
Parcel#: 10211191151084
Parking: Unassigned, Off Street, Yes, Other
Sewer: Public Sewer
Total Rooms: 5
Township: Niles
Water: Public
Room Sizes
Bedroom 2: 8X9
Dining Room: COMBO
Kitchen: 22X10
Living Room: 14X13
Primary Bedroom: 12X14
Local Schools
High School: Niles West High School
Middle School: Park View Elementary School
Elementary School: Park View Elementary School
School District: District 219
Listed By / Shown By
Listed By
Agency Name: Redfin Corporation
Agency Phone: 224-699-5002
Shown By
Agency Title: Gambino Realtors
Agency Phone: 815-282-2222

Estimate Your Payment
Estimated Payment
$ 1,255.90 per month $1,040.19 Principal & Interest $148.92 Property Tax $66.79 Homeowner's Insurance
5500 Lincoln Avenue , Unit 504W | MLS# 12694431
This condo located at 5500 Lincoln Avenue , Unit 504W, Morton Grove, IL 60053 is currently listed for sale with an asking price of $229,000. This property was built in 1972 and has 2 bedrooms and 1 full baths with 855 sq. ft. Lincoln Avenue , Unit 504W is located within the District 219 school district. Search Morton Grove real estate on www.gogambino.com today.