
BEDS3
BATHS1 full 1 partial
SQUARE FEET1,296
MLS#12727717
STATUSNew
PROPERTY TYPEResidential - Single Family
SCHOOLDistrict 156
Property Description
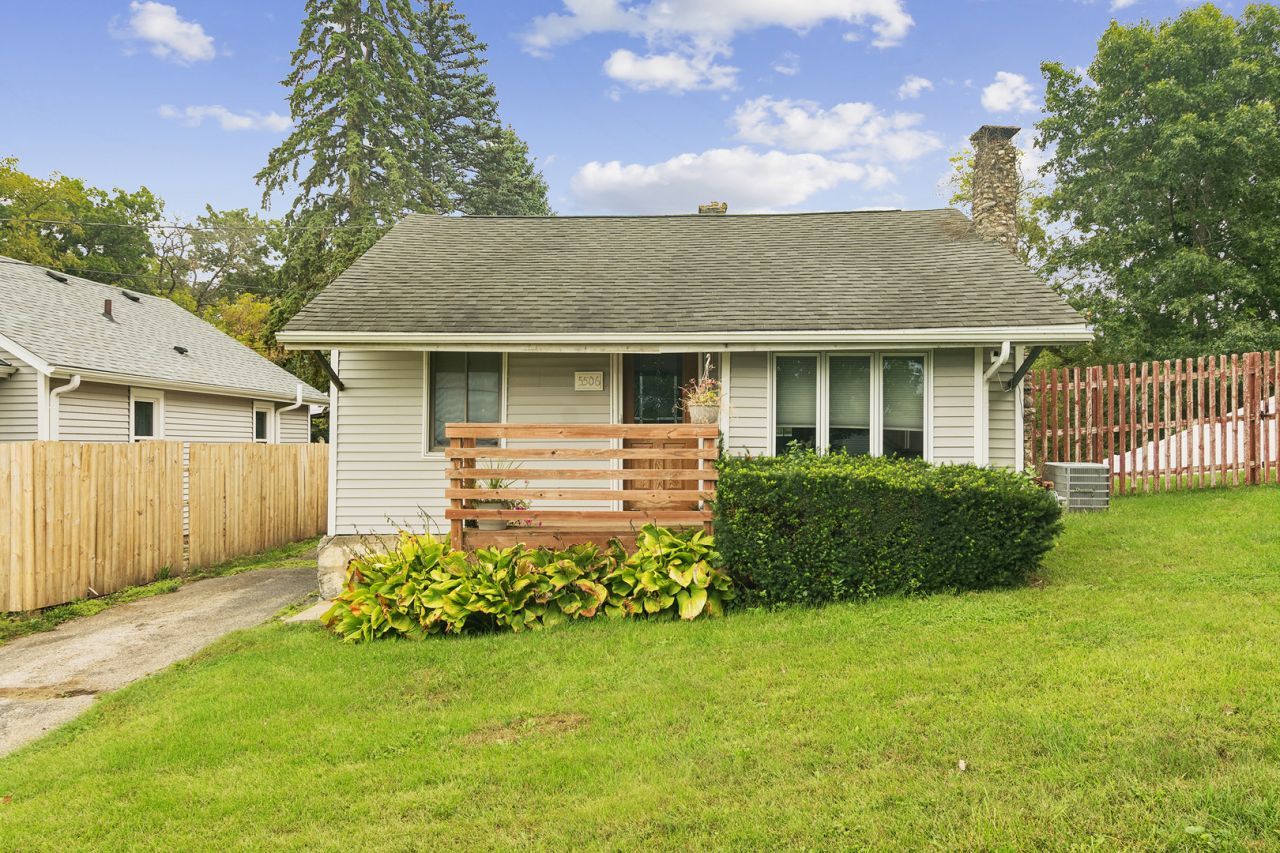
LAKE VIEWS * 4 SEPARATE LOTS * 3-CAR HEATED GARAGE * INCREDIBLE POTENTIAL! Bring your imagination and unlock the possibilities with this unique property featuring 4 separate lots, 3 bedrooms, 1.1 baths, and an impressive 3-car heated garage. Located directly across from the lake, this adorable home offers beautiful lake views and an opportunity to create something truly special. Whether you envision redesigning, renovating, rebuilding, or rehabbing, the possibilities are endless. The spacious heated garage is a rare find and offers incredible flexibility for vehicles, hobbies, storage, a workshop, or whatever your vision may be.
Property Features
Property Type: Residential - Single Family
Basement: None
Cooling: Central Air
Fireplaces: 1
Garage: 3
Heating: Natural Gas, Forced Air
Home Style: Cottage
Lot Size: 60.23 x 116.95 x 11.55 x 126.35 x 151.30 x 149.53
Roof Type: Asphalt
Taxes: $3,640
Year Built: 1948
Feature Descriptions
Additional rooms: Deck
Appliances: Range, Refrigerator, Washer, Dryer
Association Includes: Other
Exterior: Vinyl Siding
Fireplace Location(s): Living Room
HOA Fee: 250/ Annually
Laundry: In Unit
Lot Dimensions: 60.23 x 116.95 x 11.55 x 126.35 x 151.30 x 149.53
Parcel#: 0906402002
Parking: Garage Door Opener, Heated Garage, Yes, Garage Owned, Detached, Garage
Sewer: Septic Tank
Total Rooms: 6
Township: McHenry
Water: Well
Room Sizes
Deck: 14X12
Bedroom 2: 9X9
Bedroom 3: 9X9
Dining Room: 10X9
Kitchen: 14X9
Laundry: 8X6
Living Room: 15X12
Primary Bedroom: 12X11
Local Schools
Middle School: Harrison Elementary School
Elementary School: Harrison Elementary School
School District: District 156
Listed By / Shown By
Listed By
Agency Name: Coldwell Banker Realty
Agency Phone: 847-222-5000
Shown By
Agency Title: Gambino Realtors
Agency Phone: 815-282-2222

Estimate Your Payment
Estimated Payment
$ 1,704.70 per month $1,316.82 Principal & Interest $303.33 Property Tax $84.55 Homeowner's Insurance
5506 E Lake Shore Drive | MLS# 12727717
This single family home located at 5506 E Lake Shore Drive , Wonder Lake, IL 60097 is currently listed for sale with an asking price of $289,900. This property was built in 1948 and has 3 bedrooms and 1 full and 1 partial baths with 1296 sq. ft. E Lake Shore Drive is located within the District 156 school district. Search Wonder Lake real estate on www.gogambino.com today.