
BEDS3
BATHS2 full
SQUARE FEET1,232
MLS#202604949
STATUSActive
PROPERTY TYPEResidential - Mobile Home
SCHOOLHarlem 122
Property Description
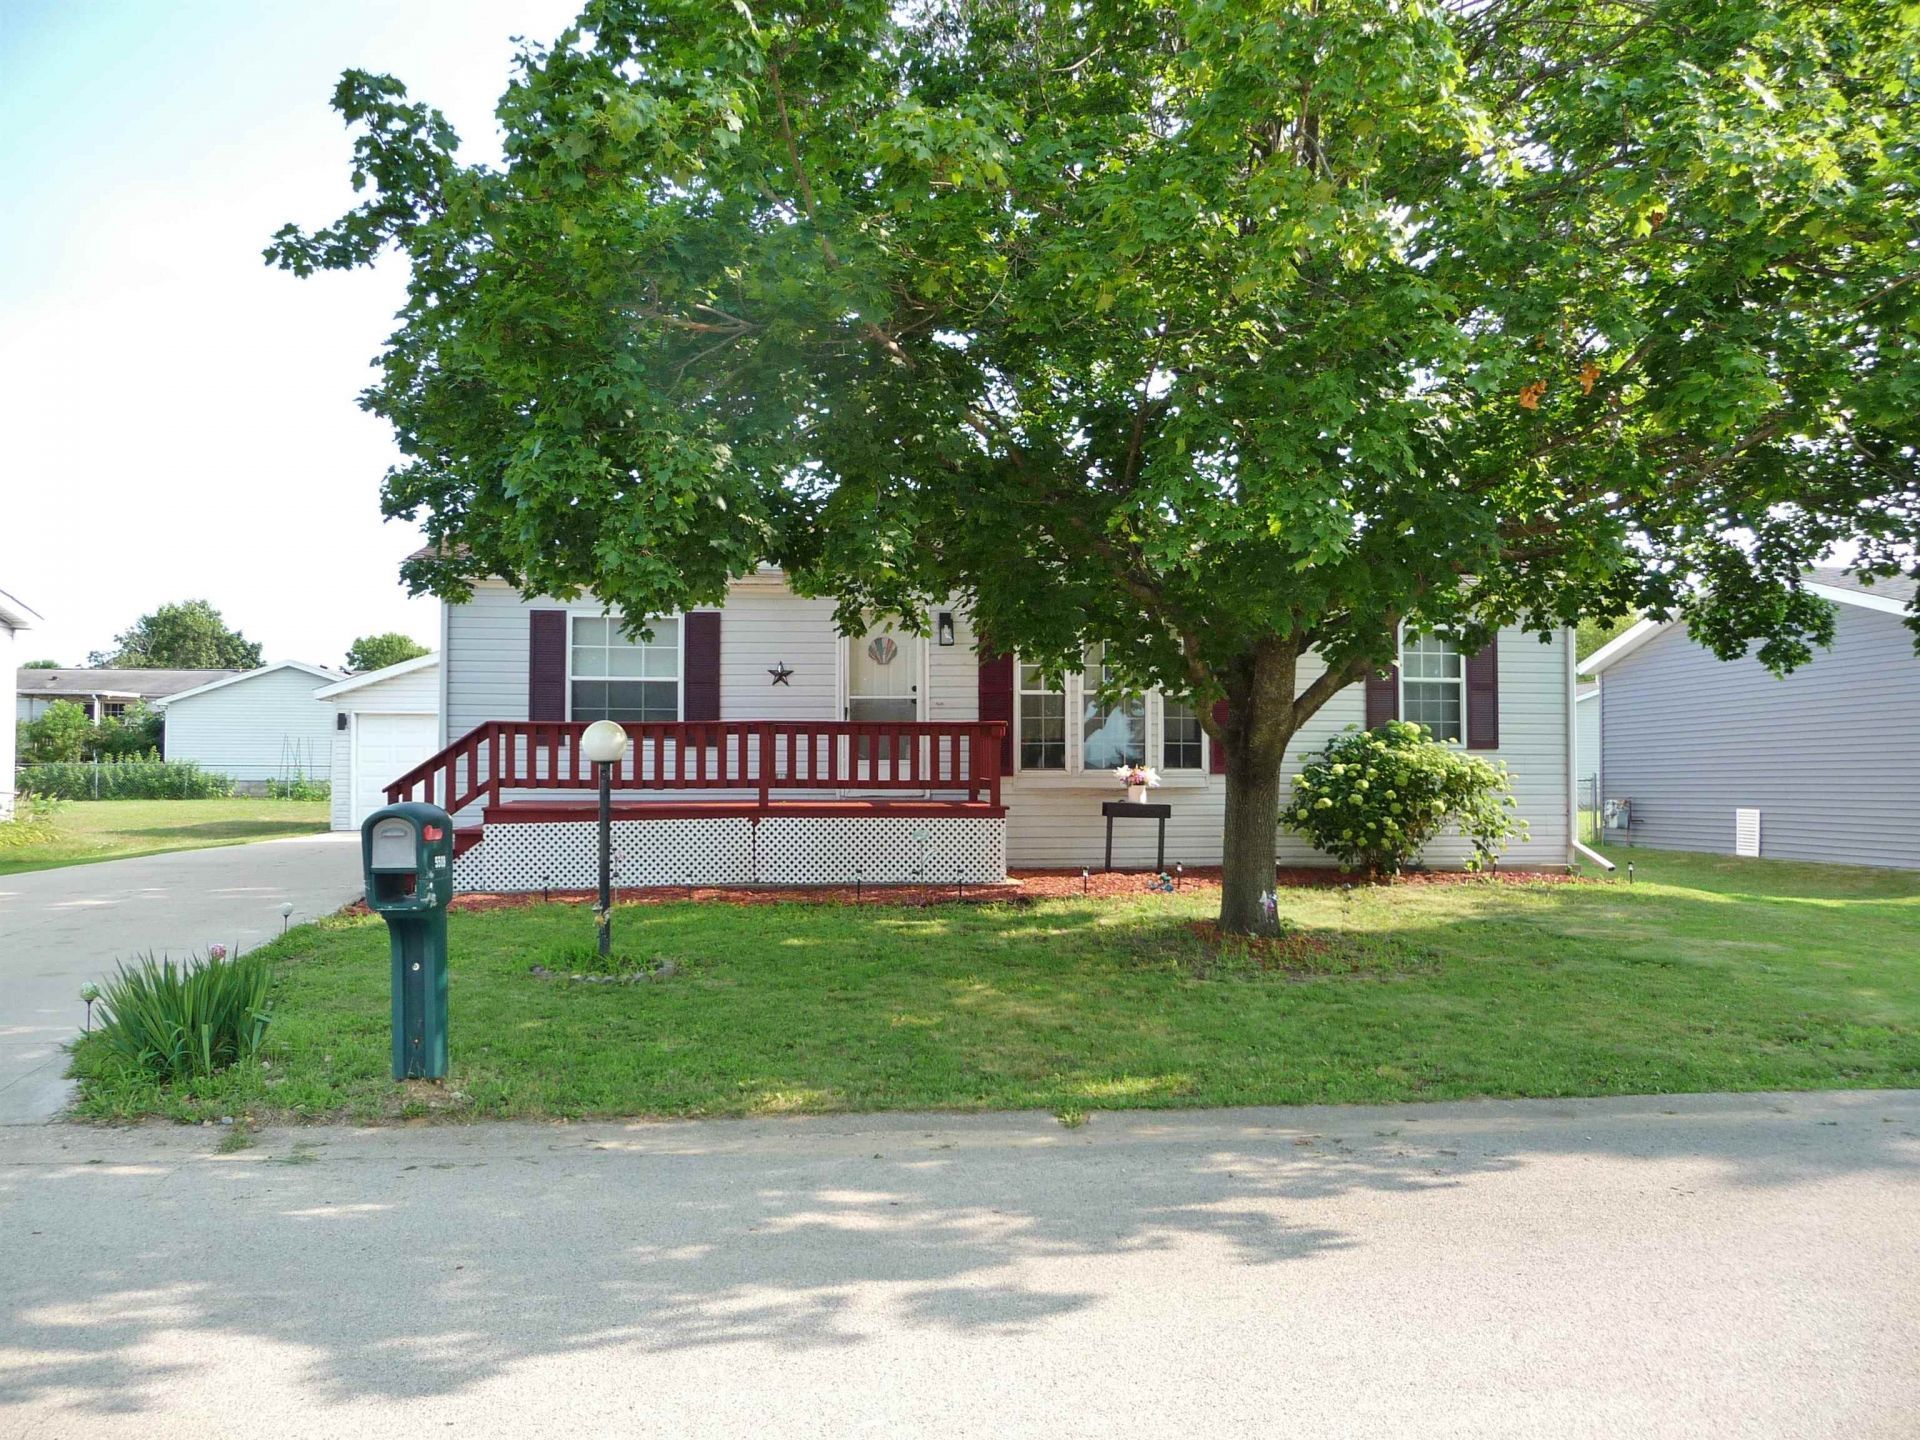
This beautiful 3-bedroom 2-bath home features an open floor plan from the living room through the kitchen with vaulted ceilings and newer laminate flooring. The kitchen amenities include stainless steel appliances with a new dishwasher in 2025, microwave in 2024 and an abundance of oak cabinets for storage. The master suite features a nice sized walk-in closet, private bath, linen cabinet and skylight for added natural lighting. The back entrance leads out to the fenced-in yard with a large 30 ft x 15 ft L-shaped patio new in 2021 and deep 2.5 car detached garage for extra storage. Eco-friendly solar panels give you the added benefit of lower energy bills. Located within minutes of shopping, dining, entertainment and I-90 access. New circuit breaker box in 2020 and new concrete driveway installed in 2016. All appliances included. Don't miss this move-in ready home located in a 55+ community!
Property Features
Property Type: Residential - Mobile Home
Cooling: Central Air
Garage: 2.5
Heating: Forced Air, Natural Gas
Home Style: Mobile Home
Roof Type: Shingle
Taxes: $84
Appliances
Dishwasher
Dryer
Microwave
Refrigerator
Stove/Cooktop
Washer
Feature Descriptions
Days on Site: 8
Exterior: Vinyl
General Features: Laundry 1st Floor, Main Floor Primary, Patio, Skylight(s), Solar Panels, Fenced Yard
Land features: Restrictions, Subdivision
Sewer: City/Community
Water: City/Community
Room Sizes
Bedroom 1: 12'6 X 11'1 Level - Main
Bedroom 2: 12'6 X 9'11 Level - Main
Bedroom 3: 9'11 X 9'1 Level - Main
Kitchen: 12'6 X 11'1 Level - Main
Living Room: 17'5 X 12'6 Level - Main
Patio: 30'3 X 15 Level - Main
Local Schools
School District: Harlem 122
Listed By / Shown By
Listed By
Agency Name: Keller Williams Realty Signature
Shown By
Agency Title: Gambino Realtors
Agency Phone: 815-282-2222

Estimate Your Payment
Estimated Payment
$ 342.96 per month $315.69 Principal & Interest $7.00 Property Tax $20.27 Homeowner's Insurance
5509 Heartwood Lane | MLS# 202604949
This single family home located at 5509 Heartwood Lane, Roscoe, IL 61073 is currently listed for sale with an asking price of $69,500. This property has 3 bedrooms and 2 full baths with 1232 sq. ft. Heartwood Lane is located within the Harlem 122 school district. Search Roscoe real estate on www.gogambino.com today.