
BEDS3
BATHS2 full 1 partial
SQUARE FEET2,128
MLS#12765058
STATUSNew
PROPERTY TYPEResidential - Single Family
SUBDIVISIONRiverbrook Estates
SCHOOLDistrict 204
Property Description
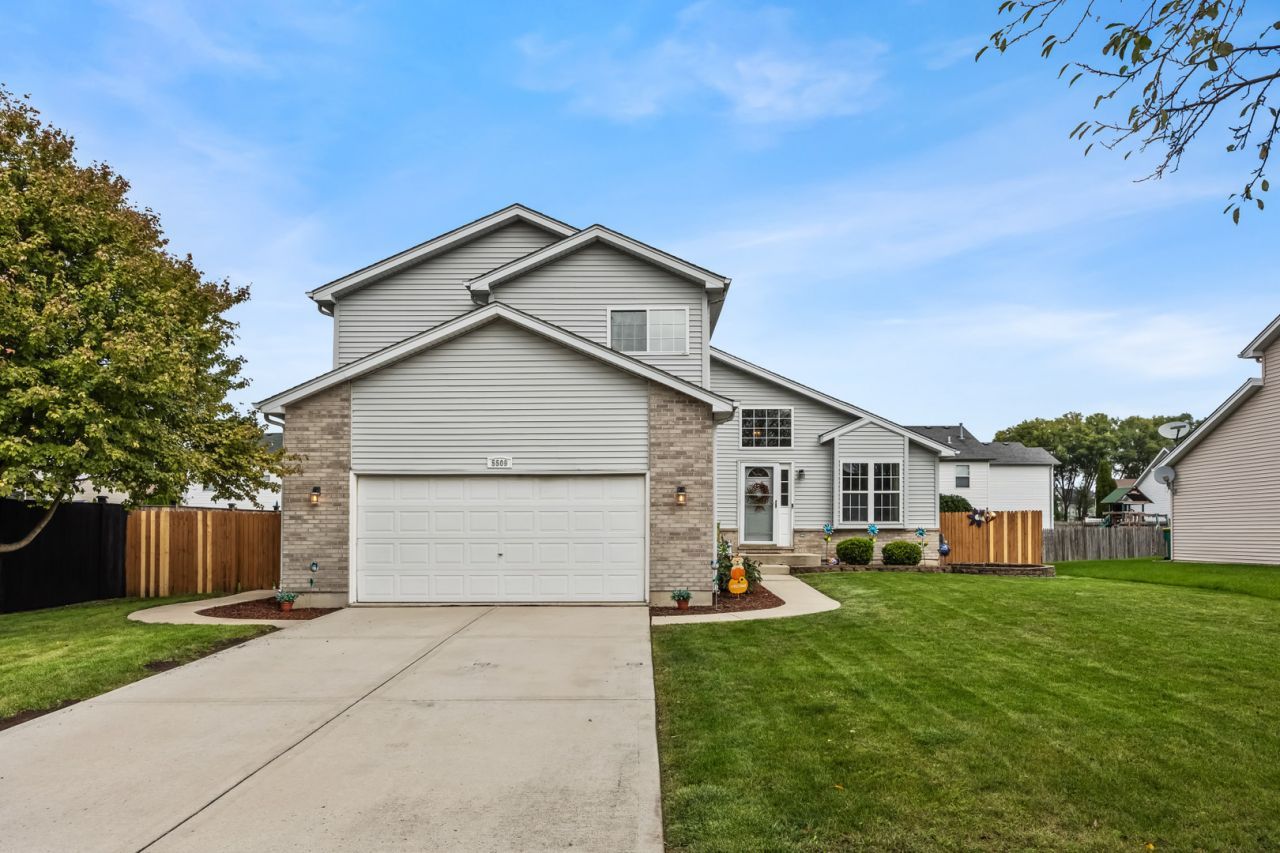
Welcome to 5509 Salma! This spacious Plainfield home in the Riverbrook Estates neighborhood offers 3 bedrooms plus a versatile first-floor flex room, a finished basement, and plenty of room to live, work, and entertain. The first-floor flex room is an and can easily function as a 4th bedroom, home office, guest room, playroom, or whatever best fits your lifestyle. Freshly painted throughout in 2026, the home is move-in ready with several major updates already completed. The finished basement features brand-new flooring (2026), offering even more space for a family room, home gym, playroom, or entertaining. Recent improvements include a sump pump and watchdog system (2025), furnace and A/C condenser (2024), and hot water tank (2024). Kitchen appliances are approximately 4 years old. With flexible living spaces, valuable mechanical updates, and a convenient Plainfield location near shopping, dining, parks, and everyday amenities, this home is ready for its next owner!
Property Features
Property Type: Residential - Single Family
Basement: Yes
Basement: Finished, Partial
Cooling: Central Air
Garage: 2
Heating: Natural Gas, Forced Air
Lot Size: 0.17 Acres
Taxes: $9,229
Year Built: 2003
Amenities
Cathedral Ceiling(s)
Feature Descriptions
Additional rooms: Office
Appliances: Range, Microwave, Dishwasher, Refrigerator
Association Includes: None
Bath Features: Separate Shower
Exterior: Vinyl Siding, Brick
HOA Fee: 75/ Quarterly
Laundry: Upper Level
Lot Dimensions: 70X110X69X110
Parcel#: 0506041140140000
Parking: Concrete, Garage Door Opener, Yes, Garage Owned, Attached, Garage
Sewer: Public Sewer
Total Rooms: 8
Township: Troy
Water: Public
Room Sizes
Office: 12X11
Bedroom 2: 12X11
Bedroom 3: 11X10
Dining Room: 15X13
Family Room: 17X13
Kitchen: 11X10
Laundry: 8X10
Living Room: 18X17
Primary Bedroom: 18X17
Local Schools
School District: District 204
Listed By / Shown By
Listed By
Agency Name: Fulton Grace Realty
Agency Phone: 773-698-6648
Shown By
Agency Title: Gambino Realtors
Agency Phone: 815-282-2222

Estimate Your Payment
Estimated Payment
$ 2,678.50 per month $1,794.21 Principal & Interest $769.08 Property Tax $115.21 Homeowner's Insurance
5509 Salma Street | MLS# 12765058
This single family home located at 5509 Salma Street, Plainfield, IL 60586 is currently listed for sale with an asking price of $395,000. This property was built in 2003 and has 3 bedrooms and 2 full and 1 partial baths with 2128 sq. ft. Salma Street is located in the Riverbrook Estates subdivision within the District 204 school district. Search Riverbrook Estates real estate on www.gogambino.com today.