
BEDS3
BATHS2 full
SQUARE FEET1,990
MLS#685185
STATUSActive Under Contract
PROPERTY TYPEResidential - Single Family
Property Description
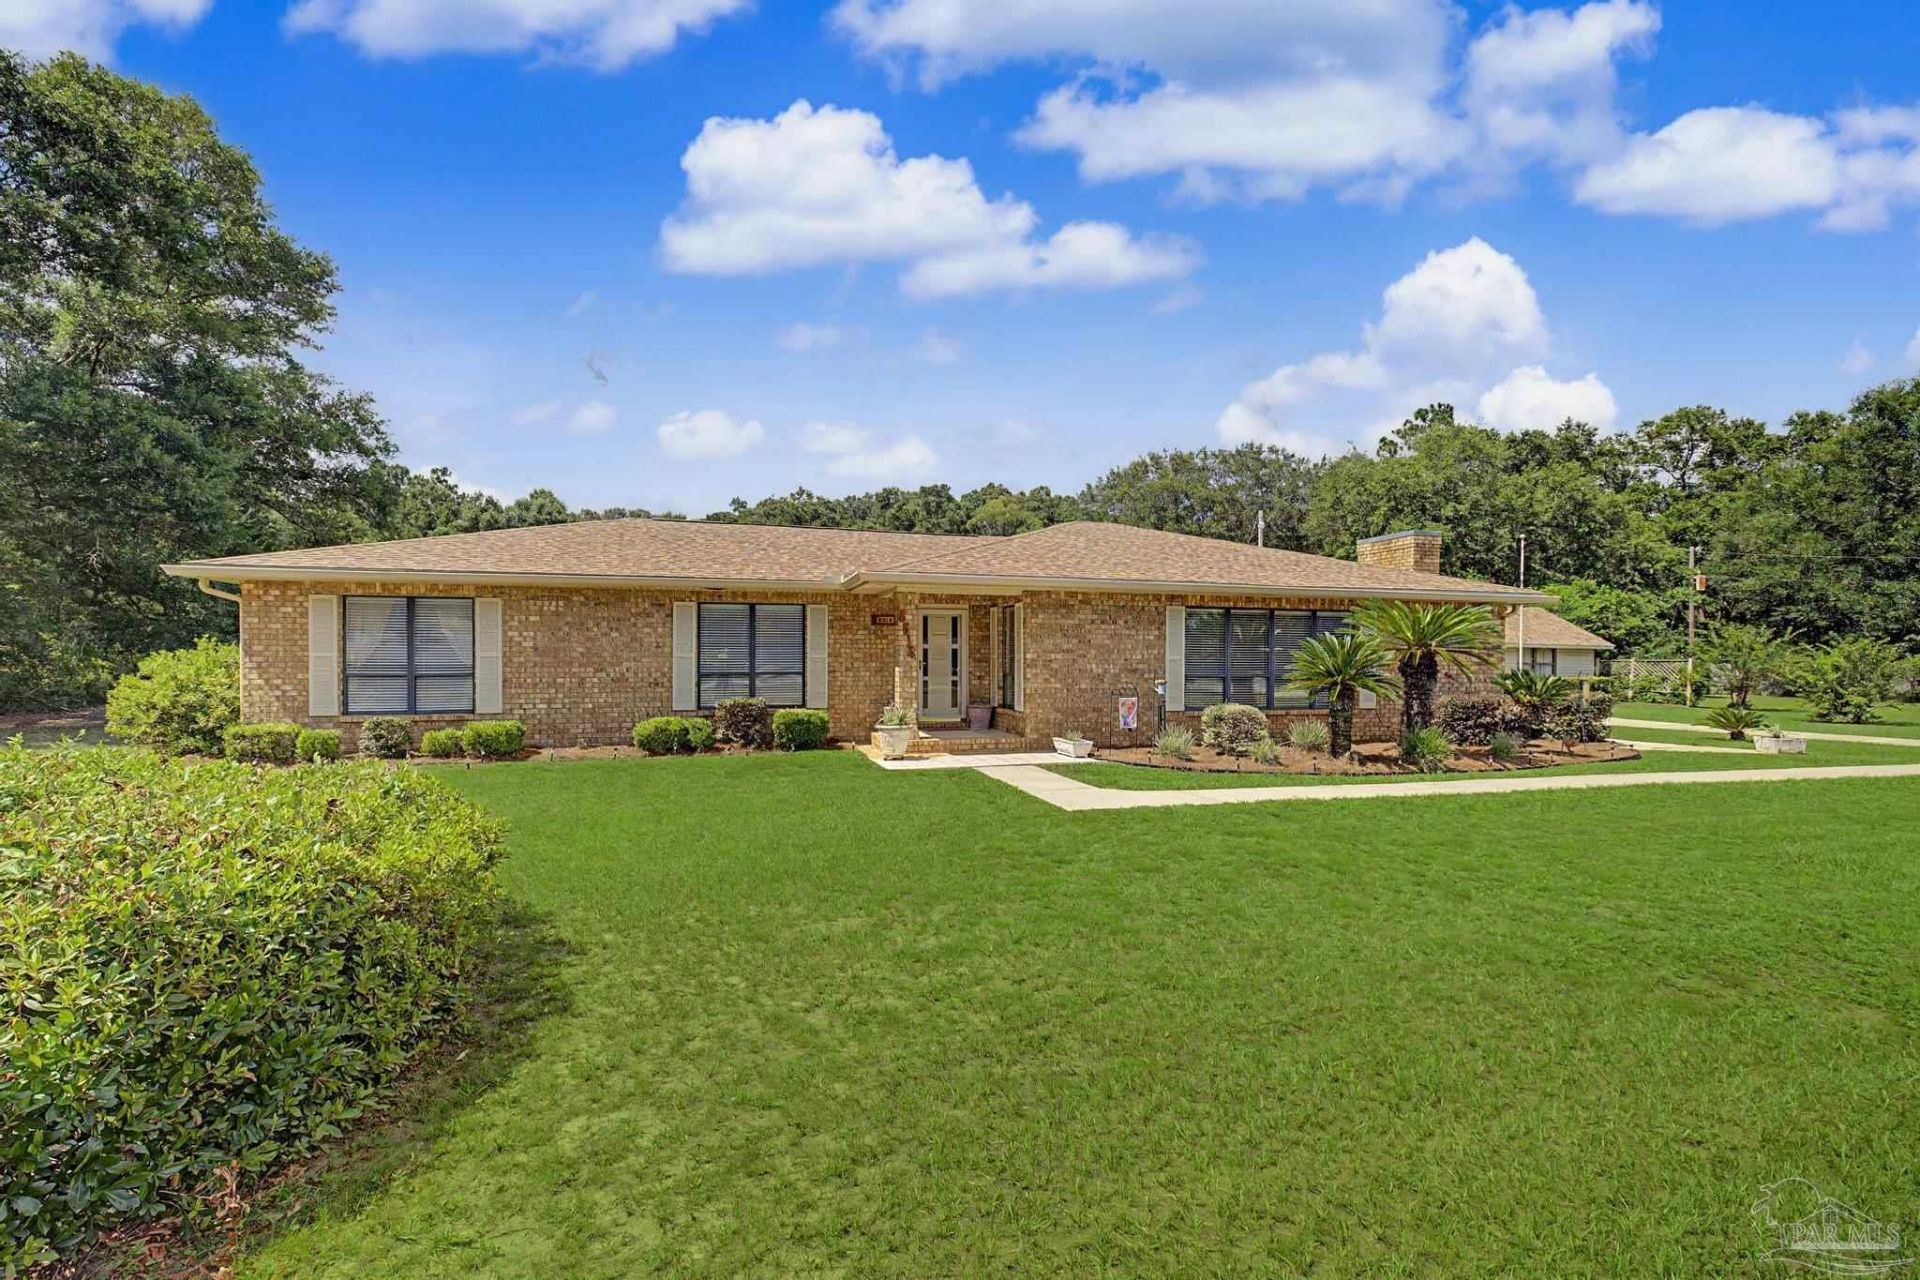
2 ACRES convenient to everything? THIS is the one! Cute curb appeal leads to foyer w/ storage closet and opens to OVERSIZED sunken GREAT ROOM w/ crown molding, accent wall and tons of natural light. KITCHEN / DINING has plenty of storage space, updated stove / microwave plus pantry cabinetry. PRIMARY BEDROOM has 2 closets and ensuite bath. BEDROOMS 2 & 3 share a hall bathroom w/ linen closet. SUNROOM has step down from dining area which makes it a great area for entertaining and enjoying the pool views! Other amenities include: gorgeous POOL; GUTTERS; HVAC 2023; ROOF 2020; WATER HEATER 2026; detached garage / yard building and so much more! Don't forget to check out the virtual tour. Hurry to see this one and get your offer in!
Property Features
Property Type: Residential - Single Family
Cooling: Central Air, Ceiling Fan(s)
Garage: 1
Heating: Central, Fireplace(s)
Home Style: Traditional
Lot Size: 2.00 Acres
Property Type: Single Family Residence
Stories: 1.0
Year Built: 1979
Amenities
Baseboards
Ceiling Fan(s)
Crown Molding
Sun Room
Rain Gutters
Feature Descriptions
Appliances: Electric Water Heater, Dishwasher, Refrigerator
Construction Materials: Frame
Days on Site: 16
Dining Room: Breakfast Bar, Eat-in Kitchen, Kitchen/Dining Combo
Exterior: Frame
Fencing: Back Yard
Flooring: Tile, Carpet
Foundation: Slab
Kitchen: Not Updated, Laminate Counters, Pantry
Lot: Central Access
Lot Dimensions: 2.00 acre(s)
Sewer: Septic Tank
Swimming Pool: Yes
Water: Public
Zoning: Res Single
Room Sizes
Primary Bedroom: 14.75 X 13.666666666 Level - First
Dining Room: 15 X 12 Level - First
Local Schools
High School: Pace
Middle School: AVALON
Elementary School: Bennett C Russell
Listed By / Shown By
Listed By
Agency Name: Levin Rinke Realty
Agency Contact: Kathy@KathyBatterton.com
Shown By
Agency Title: Gambino Realtors
Agency Phone: 815-282-2222

Estimate Your Payment
Estimated Payment
$ 1,928.76 per month $1,812.38 Principal & Interest $0.00 Property Tax (data not provided by mls) $116.38 Homeowner's Insurance
5514 Kauffman Rd | MLS# 685185
This single family home located at 5514 Kauffman Rd, Milton, FL 32583 is currently listed for sale with an asking price of $399,000. This property was built in 1979 and has 3 bedrooms and 2 full baths with 1990 sq. ft. Search Milton real estate on www.gogambino.com today.