
BEDS3
BATHS1 full 1 partial
SQUARE FEET1,175
MLS#12803431
STATUSNew
PROPERTY TYPEResidential - Townhouse
SCHOOLDistrict 86
Property Description
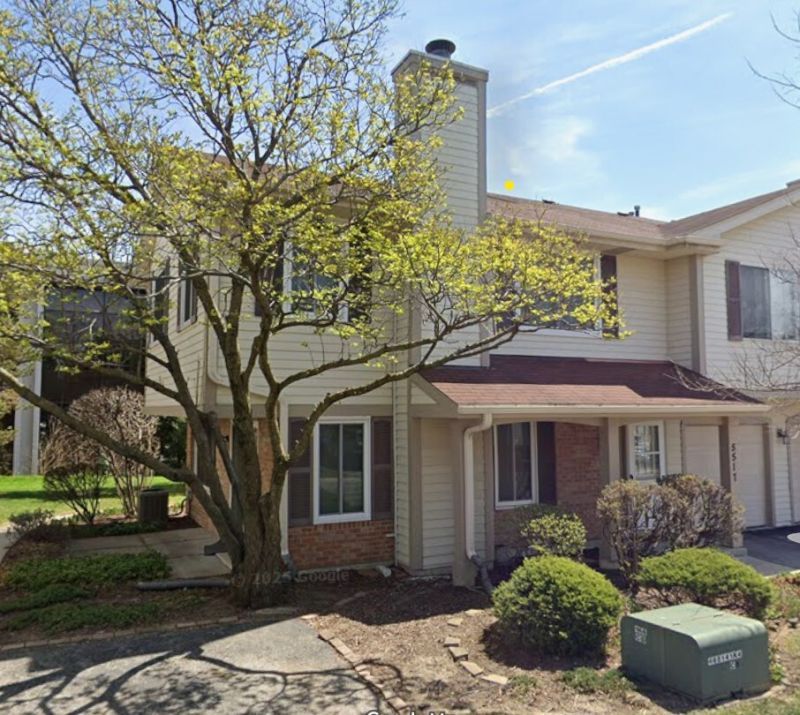
Beautiful 3-Bedroom, end-unit townhome in very desirable Clarendon Hills on a cul-de-sac street. Estate-sale home in excellent condition and priced well below market. Units are rarely for sale in this neighborhood. This one won't last! Three bedrooms, one-and-half baths. Two bedrooms have walk-in closets, with master walk-in extra large. Newly painted throughout every room and closet. New waterproof luxury vinyl plank flooring in kitchen, entry and bathrooms. New carpet on stairs and all three bedrooms. High-end countertops in kitchen. First floor sliding glass door to semi-private patio. Cozy fireplace. Attached one-car garage. Private laundry with washer and dryer. Brand new kitchen and dining room light fixtures. Brand new air conditioner. Brand new hot water heater. Brand new stove and oven. New thermostat. Newer furnace. Two-minutes to Jewel grocery store. Five minutes to Clarendon Hills Metra Station and charming downtown Clarendon Hills. Two minutes to Rt. 83 at 55th Street. Ten minutes or less to I-88, I-294 and I-55. Excellent schools top in the state: Hinsdale Central High School (District 86), Holmes Elementary School (Maercker School District 60), Westview Hills Middle School (Maercker School District 60). This one won't last!
Property Features
Property Type: Residential - Townhouse
Basement: None
Cooling: Central Air
Garage: 1
Heating: Gas, Forced Air
Stories: 2.0
Taxes: $4,521
Year Built: 1985
Amenities
Walk-In Closet(s)
Feature Descriptions
Additional rooms: No additional rooms
Appliances: Range, Dishwasher, Refrigerator, Washer, Dryer, Gas Cooktop, Gas Oven, Range Hood
Association Includes: Parking, Insurance, Exterior Maintenance, Lawn Care, Snow Removal
Dining Room: Separate
Exterior: Vinyl Siding, Brick, Frame
HOA Fee: 321/ Monthly
Laundry: Main Level, In Unit
Other Equipment: Water Heater-Gas
Parcel#: 0914120025
Parking: Yes, Garage Owned, Attached, Owned, Garage
Pet Allowed: Number Limit
Sewer: Public Sewer
Total Rooms: 6
Township: Downers Grove
Water: Public
Room Sizes
Bedroom 2: 14X10
Bedroom 3: 13X8
Dining Room: 10X9
Kitchen: 9X9
Laundry: 8X5
Living Room: 16X13
Primary Bedroom: 13X12
Local Schools
High School: Hinsdale Central High School
Middle School: Westview Hills Middle School
Elementary School: Holmes Elementary School
School District: District 86
Listed By / Shown By
Listed By
Agency Name: Pinnacle Home Realty Inc
Agency Phone: 224-900-7731
Shown By
Agency Title: Gambino Realtors
Agency Phone: 815-282-2222

Estimate Your Payment
Estimated Payment
$ 1,826.46 per month $1,362.24 Principal & Interest $376.75 Property Tax $87.47 Homeowner's Insurance
5517 Barclay Court | MLS# 12803431
This townhouse located at 5517 Barclay Court, Clarendon Hills, IL 60514 is currently listed for sale with an asking price of $299,900. This property was built in 1985 and has 3 bedrooms and 1 full and 1 partial baths with 1175 sq. ft. Barclay Court is located within the District 86 school district. Search Clarendon Hills real estate on www.gogambino.com today.