
BEDS3
BATHS3 full
SQUARE FEET1,429
MLS#12733008
STATUSNew
PROPERTY TYPEResidential - Townhouse
SUBDIVISIONSavannah
SCHOOLDistrict 108
Property Description
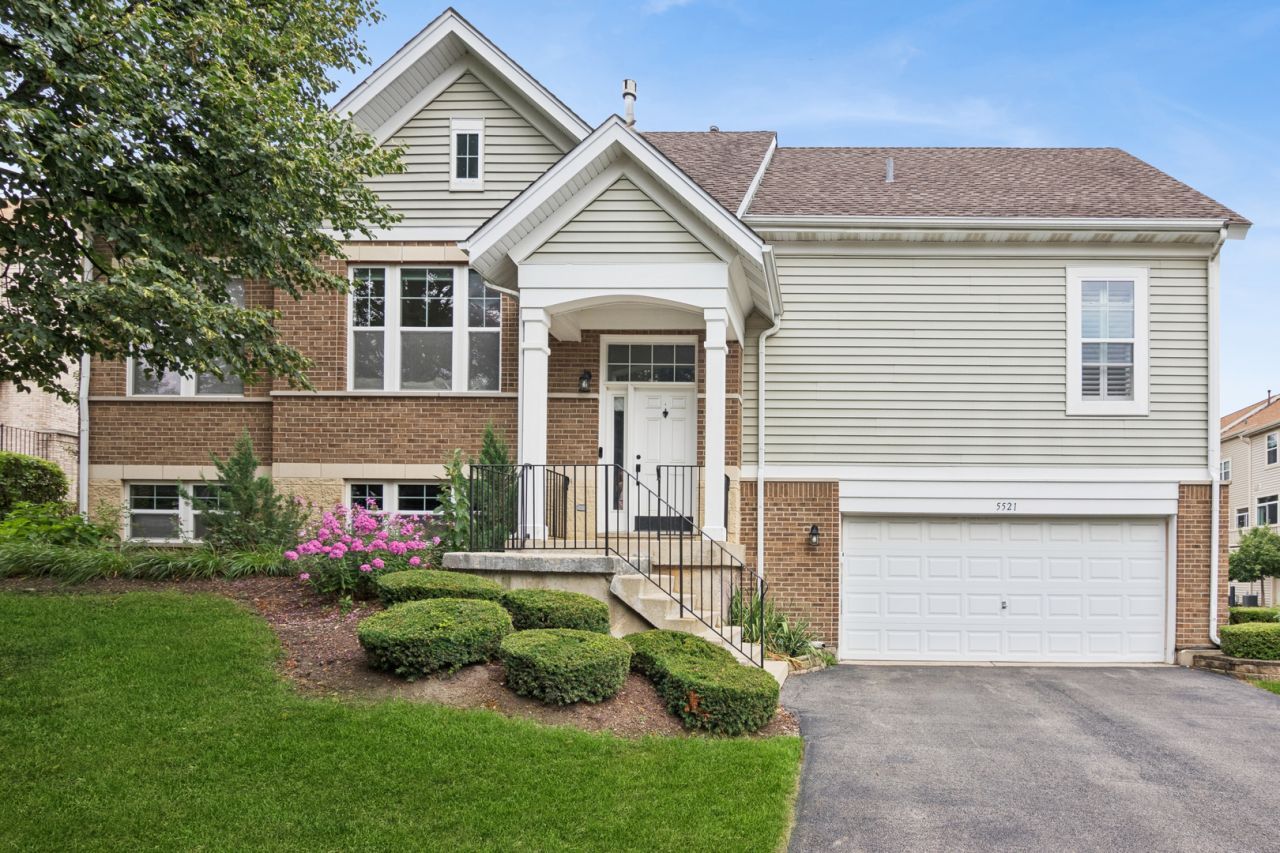
End-unit townhouse filled with an abundance of natural light! The main level features an open-concept layout with a spacious kitchen offering stainless steel appliances, plenty of cabinet space, and sliding doors leading to the deck-perfect for outdoor entertaining. Two bedrooms and two full bathrooms, both recently updated, are also located on the main level. The lower level offers a third bedroom, an updated full bathroom, and a large, bright living space with plenty of natural light. Great location close to highways, Metra trains, shopping, restaurants, and more. Don't miss this wonderful opportunity!
Property Features
Property Type: Residential - Townhouse
Basement: Finished, Daylight
Basement: Yes
Cooling: Central Air
Fireplaces: 1
Garage: 2
Heating: Natural Gas
Lot Size: 0.06 Acres
Stories: 2.0
Taxes: $8,460
Year Built: 2004
Feature Descriptions
Additional rooms: No additional rooms
Association Includes: Insurance, Exterior Maintenance, Lawn Care, Snow Removal
Exterior: Vinyl Siding, Brick
Fireplace Location(s): Living Room
HOA Fee: 425/ Monthly
Lot Dimensions: 38x68
Parcel#: 0208109015
Parking: Asphalt, Garage Door Opener, Yes, Garage Owned, Attached, Off Street, Owned, Garage
Pet Allowed: Cats OK, Dogs OK
Sewer: Public Sewer
Total Rooms: 7
Township: Bloomingdale
Water: Lake Michigan
Room Sizes
Bedroom 2: 10X13
Bedroom 3: 10X12
Dining Room: COMBO
Family Room: 13X25
Kitchen: 12X17
Laundry: 5X6
Living Room: 13X23
Primary Bedroom: 12X13
Local Schools
High School: Lake Park High School
Middle School: Spring Wood Middle School
Elementary School: Greenbrook Elementary School
School District: District 108
Listed By / Shown By
Listed By
Agency Name: Baird & Warner
Agency Phone: 847-392-1855
Shown By
Agency Title: Gambino Realtors
Agency Phone: 815-282-2222

Estimate Your Payment
Estimated Payment
$ 2,734.79 per month $1,907.32 Principal & Interest $705.00 Property Tax $122.47 Homeowner's Insurance
5521 Cambridge Way | MLS# 12733008
This townhouse located at 5521 Cambridge Way , Hanover Park, IL 60133 is currently listed for sale with an asking price of $419,900. This property was built in 2004 and has 3 bedrooms and 3 full baths with 1429 sq. ft. Cambridge Way is located in the Savannah subdivision within the District 108 school district. Search Savannah real estate on www.gogambino.com today.