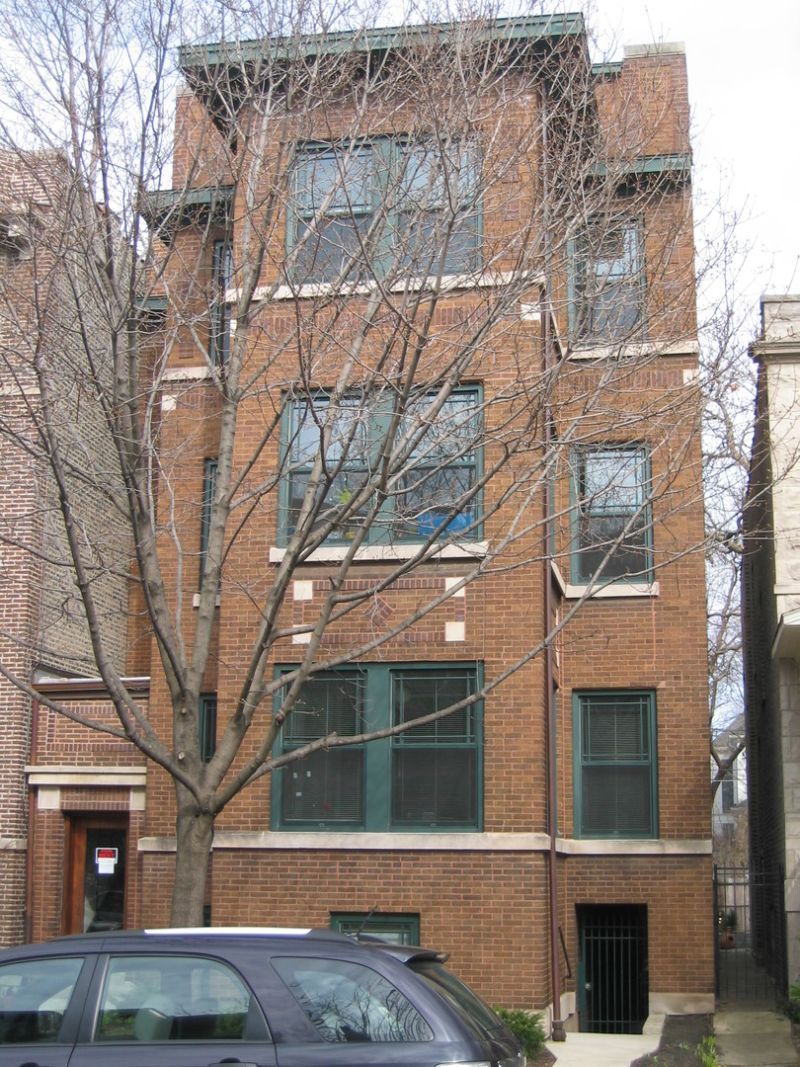

BEDS2
BATHS1 full
SQUARE FEET1,400
MLS#12809175
STATUSNew
PROPERTY TYPERental - Single Family
SUBDIVISIONAndersonville
SCHOOLDistrict 299
Property Description
PRIME ANDERSONVILLE - VINTAGE 3-Fllat REHAB! Sunny 2nd Floor Flat - Natural Woodwork and Hardwood Floors. Sunny & Spacious, Pella Windows, Separate HVAC, Big L/R with Decorative Fireplace & Flanking Bookcases, Adjoining Sun Room, Formal Dining/Family Room. Separate Tandem Office/Den. Recent Maple Cabinet Kitchen w/DW & Walk-in Pantry. Art Deco White and Black tiled bathroom. In-Unit Laundry! NO PETS. NO SMOKING. Garage Parking Space available at $150/mo. Lessor is Licensed Real Estate Broker in Illinois.
Property Features
Property Type: Rental - Single Family
Basement: Yes
Basement: Unfinished, Full, Walk-Out Access
Cooling: Central Air
Fireplaces: 1
Garage: 1
Heating: Gas, Forced Air
Lot Size: 0.09 Acres
Roof Type: Asphalt
Stories: 3.0
Year Built: 1915
Amenities
Storage
Bookcases
High Ceilings
Historic/Period Mlwk
Separate Dining Room
Pantry
Replacement Windows
Feature Descriptions
Additional rooms: Den, Heated Sun Room
Appliances: Range, Refrigerator
Association Amenities: Bike Room/Bike Trails, Storage, Partial Fence
Dining Room: Separate
Exterior: Brick, Stone, Concrete
Fireplace: Decorative
Fireplace Location(s): Living Room
Laundry: Washer Hookup, In Unit
Lot Dimensions: 30X125
Parking: Off Alley, Garage Door Opener, Yes, Leased, Detached, Garage
Rent Includes: Water, Scavenger, Storage Lockers
Sewer: Public Sewer
Total Rooms: 7
Township: Lake View
Water: Public
Room Sizes
Den: 10X7
Heated Sun Room: 9X9
Bedroom 2: 12X10
Dining Room: 17X11
Kitchen: 10X11
Laundry: 3X6
Living Room: 21X12
Primary Bedroom: 14X11
Local Schools
School District: District 299
Listed By / Shown By
Listed By
Agency Name: Urban Realty Group, Inc.
Agency Phone: 773-549-0113
Shown By
Agency Title: Gambino Realtors
Agency Phone: 815-282-2222

5521 N Glenwood Avenue , Unit 2 | MLS# 12809175
This property located at 5521 N Glenwood Avenue , Unit 2, Chicago, IL 60640 is currently listed for rent with an asking price of $2,900 / Monthly. N Glenwood Avenue , Unit 2 is located within the District 299 school district. Search Chicago real estate on www.gogambino.com today.