
BEDS4
BATHS2 full
SQUARE FEET833
MLS#12693875
STATUSActive
PROPERTY TYPEResidential - Townhouse
SUBDIVISIONTanglewood
SCHOOLDistrict 108
Property Description
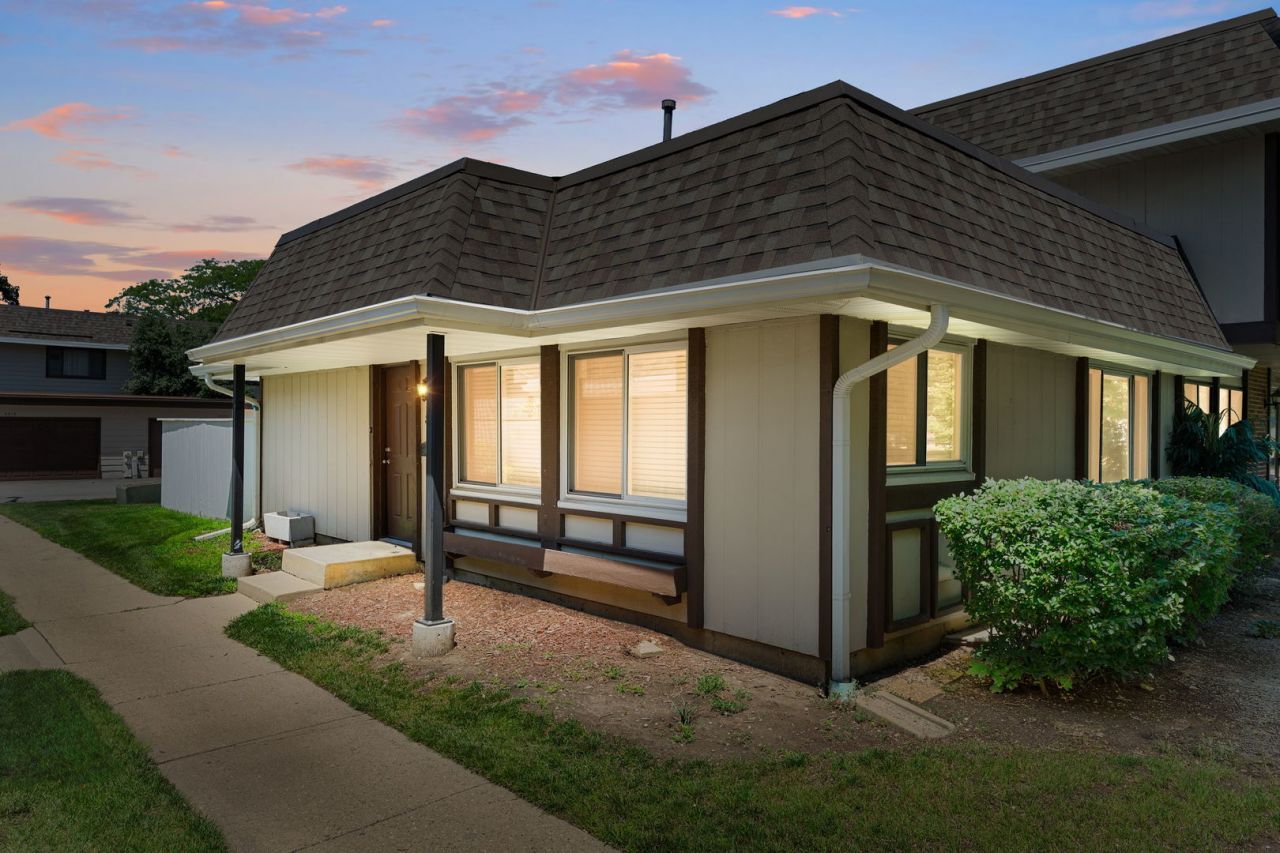
Desirable end-unit ranch townhome fully remodeled and with a finished basement. Stylish interior featuring a modern kitchen with an open floor plan, which features cherry cabinets, stainless steel appliances, granite countertops, porcelain tile flooring, and tile backsplash. Newly installed vinyl plank flooring throughout the home, newer white 6-panel doors, updated trim, and neutral paint. Enjoy the privacy of an end unit plus a fenced backyard. Major improvements include newer windows, roof, furnace, siding, and kitchen appliances-updated bathrooms. The fully finished basement adds exceptional living space, with a large living room area and two additional bedrooms that could be used as a home gym or office. A full bathroom for convenience and comfort. This incredible home sits near schools, with easy expressway access and a train commute.
Property Features
Property Type: Residential - Townhouse
Basement: Yes
Basement: Finished, Full
Cooling: Central Air
Heating: Natural Gas, Forced Air
Lot Size: 0.07 Acres
Roof Type: Shake, Other
Stories: 1.0
Taxes: $5,864
Year Built: 1972
Amenities
1st Floor Bedroom
1st Floor Full Bath
Storage
Granite Counters
Separate Dining Room
Replacement Windows
Feature Descriptions
Additional rooms: No additional rooms
Appliances: Range, Microwave, Dishwasher, Refrigerator, Washer, Dryer, Disposal
Association Amenities: On Site Manager/Engineer, Party Room, Sundeck
Association Includes: Insurance, Clubhouse, Exterior Maintenance, Lawn Care
Dining Room: Combined w/ LivRm
Exterior: Frame, Masonite
HOA Fee: 260/ Monthly
Laundry: Washer Hookup, Gas Dryer Hookup, In Unit
Lot: Common Grounds, Irregular Lot
Lot Dimensions: 34X88
Other Equipment: TV Antenna, CO Detectors, Sump Pump
Parcel#: 0207205047
Parking: Asphalt, Assigned, Off Alley, Yes, Owned
Pet Allowed: Cats OK, Dogs OK
Sewer: Public Sewer
Total Rooms: 7
Township: Bloomingdale
Water: Lake Michigan
Room Sizes
Bedroom 2: 10X9
Bedroom 3: 12X10
Bedroom 4: 10X10
Dining Room: 8X8
Kitchen: 11X9
Laundry: 11X9
Living Room: 16X11
Primary Bedroom: 12X12
Local Schools
High School: Lake Park High School
Middle School: Spring Wood Middle School
Elementary School: Greenbrook Elementary School
School District: District 108
Listed By / Shown By
Listed By
Agency Name: Coldwell Banker Realty
Agency Phone: 630-377-1771
Shown By
Agency Title: Gambino Realtors
Agency Phone: 815-282-2222

Estimate Your Payment
Estimated Payment
$ 1,842.18 per month $1,271.85 Principal & Interest $488.67 Property Tax $81.67 Homeowner's Insurance
5521 Pebblebeach Drive | MLS# 12693875
This townhouse located at 5521 Pebblebeach Drive , Hanover Park, IL 60133 is currently listed for sale with an asking price of $280,000. This property was built in 1972 and has 4 bedrooms and 2 full baths with 833 sq. ft. Pebblebeach Drive is located in the Tanglewood subdivision within the District 108 school district. Search Tanglewood real estate on www.gogambino.com today.