
BEDS4
BATHS2 full 2 partial
SQUARE FEET2,385
MLS#12808720
STATUSNew
PROPERTY TYPEResidential - Townhouse
SUBDIVISIONSavannah
SCHOOLDistrict 108
Property Description
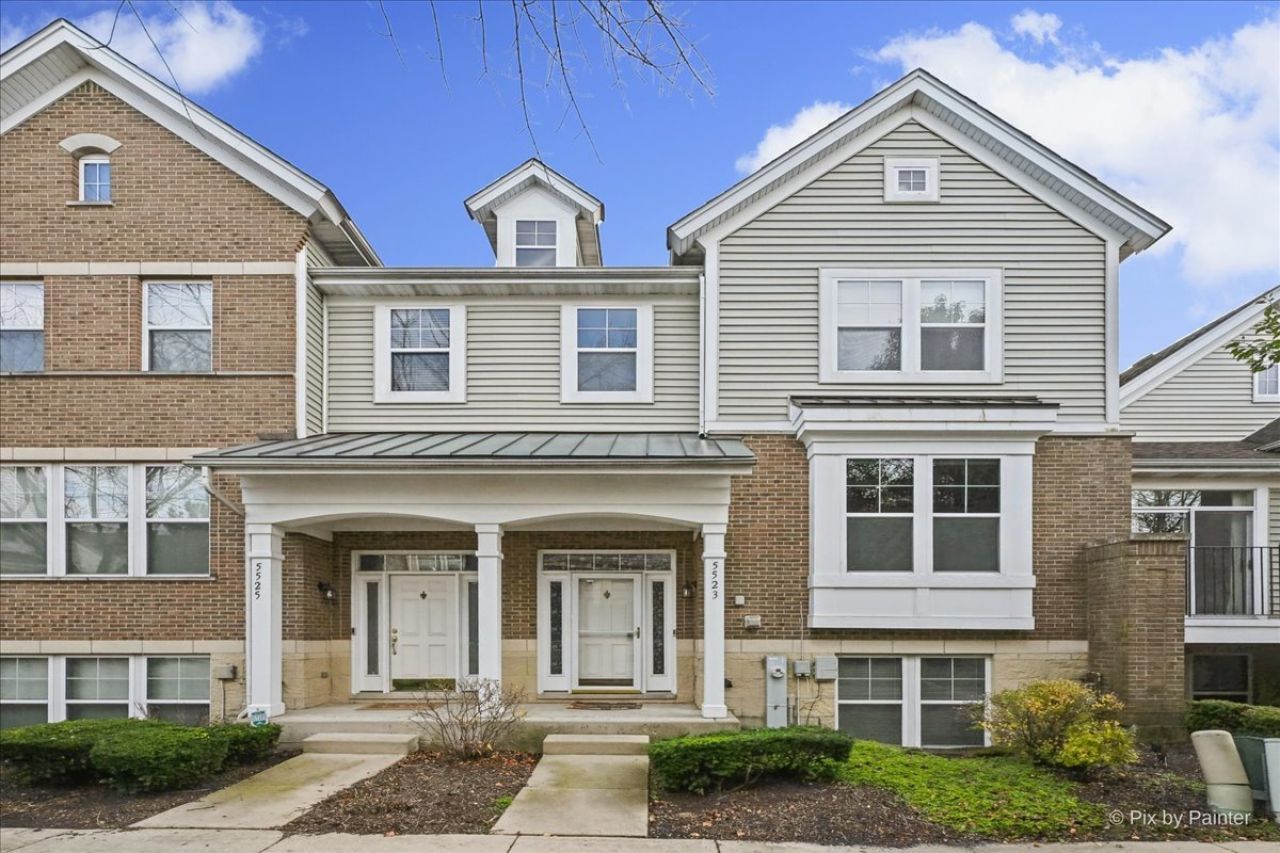
Freshly painted and professionally cleaned 4-bedroom, 2.2-bathroom townhome in great location. The kitchen offers quartz countertops, stone column, a pantry closet, and a breakfast bar. On the second level, the oversized master suite includes a ceiling fan and a master bath with a dual vanity and a separate shower. Convenient 2nd floor laundry room a utility sink, and lots of shelves for storage. The finished look-out basement has storage under the stairs, an additional bedroom powder room, and convenient access to the 2-car attached garage.
Property Features
Property Type: Residential - Townhouse
Basement: Yes
Basement: Finished, Daylight
Cooling: Central Air
Garage: 2
Heating: Gas, Forced Air
Lot Size: 0.04 Acres
Roof Type: Asphalt
Stories: 3.0
Taxes: $8,297
Year Built: 2004
Amenities
1st Floor Bedroom
Storage
Walk-In Closet(s)
High Ceilings
Open Floorplan
Feature Descriptions
Additional rooms: Foyer, Utility Room-Lower Level, Balcony/Porch/Lanai
Appliances: Range, Microwave, Dishwasher, Refrigerator, Washer, Dryer, Disposal, Stainless Steel Appliance(s)
Association Amenities: Park
Association Includes: Insurance, Exterior Maintenance, Lawn Care, Snow Removal
Bath Features: Separate Shower, Double Sink, Soaking Tub
Dining Room: Combined w/ LivRm
Exterior: Vinyl Siding, Brick
HOA Fee: 425/ Monthly
Laundry: Washer Hookup, In Unit
Lot: Common Grounds, Cul-De-Sac
Lot Dimensions: 24 x 66
Other Equipment: CO Detectors, Ceiling Fan(s)
Parcel#: 0208109016
Parking: Asphalt, Garage Door Opener, Yes, Garage Owned, Attached, Garage
Pet Allowed: Cats OK, Dogs OK
Sewer: Public Sewer
Total Rooms: 8
Township: Bloomingdale
Water: Public
Room Sizes
Foyer: 7X8
Balcony/Porch/Lanai: 23X4
Bedroom 2: 11X10
Bedroom 3: 11X11
Bedroom 4: 15X12
Dining Room: 8X8
Family Room: 15X15
Kitchen: 8X13
Laundry: 7X5
Living Room: 20X15
Primary Bedroom: 15X13
Local Schools
High School: Lake Park High School
Middle School: Springbrook
Elementary School: Greenbrook Elementary School
School District: District 108
Listed By / Shown By
Listed By
Agency Name: RE/MAX Suburban
Agency Phone: 630-980-4000
Shown By
Agency Title: Gambino Realtors
Agency Phone: 815-282-2222

Estimate Your Payment
Estimated Payment
$ 2,528.33 per month $1,726.08 Principal & Interest $691.42 Property Tax $110.83 Homeowner's Insurance
5523 Cambridge Way | MLS# 12808720
This townhouse located at 5523 Cambridge Way , Hanover Park, IL 60133 is currently listed for sale with an asking price of $380,000. This property was built in 2004 and has 4 bedrooms and 2 full and 2 partial baths with 2385 sq. ft. Cambridge Way is located in the Savannah subdivision within the District 108 school district. Search Savannah real estate on www.gogambino.com today.