
BEDS5
BATHS2 full 1 partial
SQUARE FEET2,701
MLS#12713184
STATUSNew
PROPERTY TYPEResidential - Single Family
SCHOOLDistrict 308
Property Description
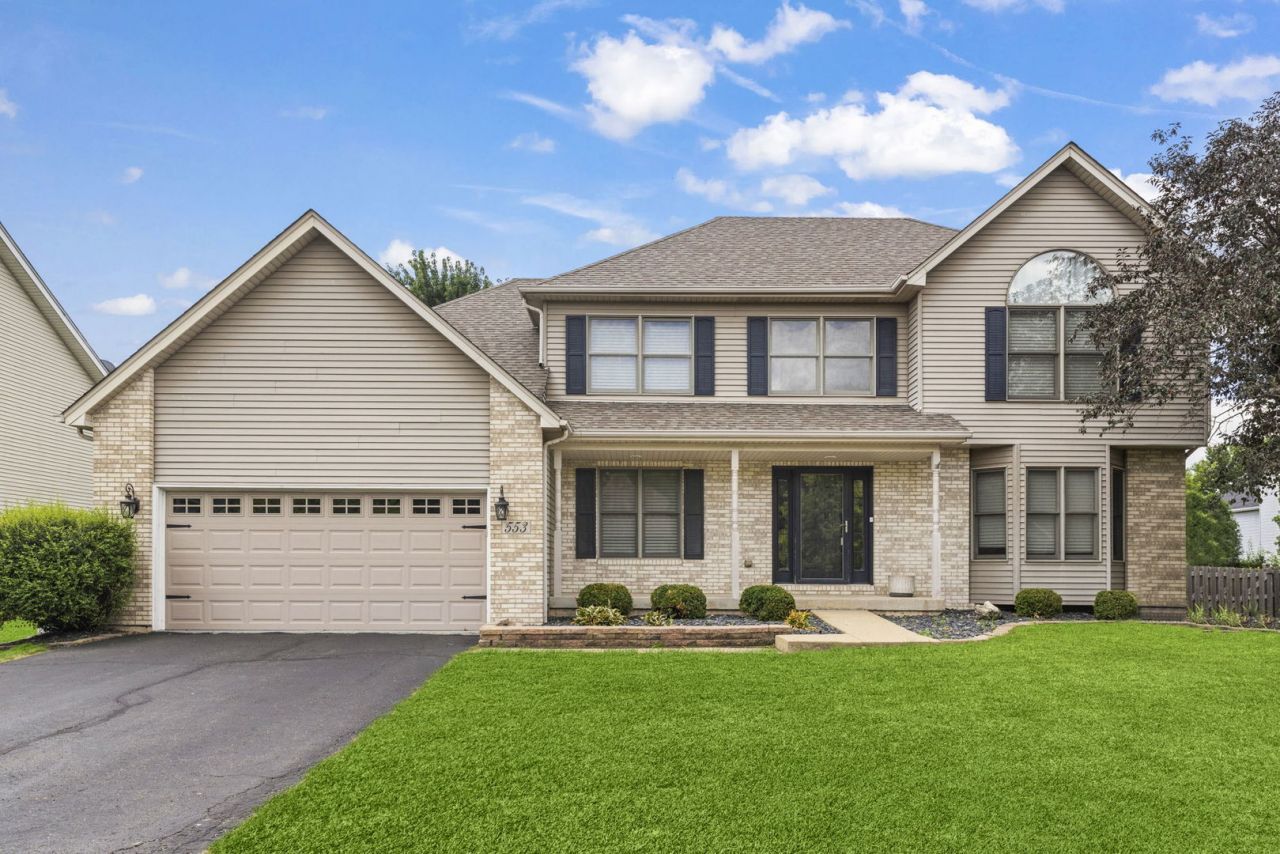
Welcome to your dream Home! This Custom Built Home features 4000 sq ft of livable space in this beautifully updated 5-bedroom, 2.5-bathroom home is located in one of Oswego's most sought-after neighborhoods. Featuring spacious living areas, modern finishes. Highlights include, 5 generously sized bedrooms, 2.5 updated bathrooms, Stylish kitchen with contemporary updates, Bright, open-concept living spaces, 5th bed/Den on Main level, Attached 2 car garage & great backyard space, Fully fenced with built in fire pit. Nestled in a vibrant community with access to parks, trails, and a scenic lake. Just a short walk to Prairie Point Park-home to 4th of July fireworks, Oswego farmers market, a splash pad, skate park, sledding hill, and multiple sports fields. Whether it's summer fun or winter adventures, there's something for everyone right outside your door. Don't miss your chance to live in this amazing location-schedule your showing today!
Property Features
Property Type: Residential - Single Family
Basement: Finished, Full
Basement: Yes
Cooling: Central Air
Fireplaces: 1
Garage: 2
Heating: Natural Gas
Lot Size: 0.23 Acres
Taxes: $9,989
Year Built: 2000
Amenities
Cathedral Ceiling(s)
1st Floor Bedroom
Walk-In Closet(s)
High Ceilings
Feature Descriptions
Additional rooms: Bedroom 5
Appliances: Range, Microwave, Dishwasher, Refrigerator, Washer, Dryer
Association Includes: Other
Dining Room: Separate
Exterior: Aluminum Siding, Brick
Fireplace: Wood Burning
Fireplace Location(s): Family Room
HOA Fee: 180/ Annually
Laundry: Main Level
Lot Dimensions: 80X125
Parcel#: 0329102010
Parking: Yes, Garage Owned, Attached, Garage
Sewer: Public Sewer
Total Rooms: 9
Township: Oswego
Water: Public
Room Sizes
Bedroom 5: 14X12
Bedroom 2: 11X10
Bedroom 3: 12X11
Bedroom 4: 15X10
Dining Room: 15X10
Family Room: 15X15
Kitchen: 14X11
Laundry: 9X6
Living Room: 15X13
Primary Bedroom: 15X15
Local Schools
High School: Oswego High School
Middle School: Traughber Junior High School
Elementary School: Prairie Point Elementary School
School District: District 308
Listed By / Shown By
Listed By
Agency Name: Keller Williams Infinity
Agency Phone: 815-267-1158
Shown By
Agency Title: Gambino Realtors
Agency Phone: 815-282-2222

Estimate Your Payment
Estimated Payment
$ 3,370.26 per month $2,384.71 Principal & Interest $832.42 Property Tax $153.13 Homeowner's Insurance
553 Danbury Drive | MLS# 12713184
This single family home located at 553 Danbury Drive , Oswego, IL 60543 is currently listed for sale with an asking price of $525,000. This property was built in 2000 and has 5 bedrooms and 2 full and 1 partial baths with 2701 sq. ft. Danbury Drive is located within the District 308 school district. Search Oswego real estate on www.gogambino.com today.