
BEDS4
BATHS2 full
SQUARE FEET1,560
MLS#12695651
STATUSNew
PROPERTY TYPEResidential - Single Family
SCHOOLDistrict 218
Property Description
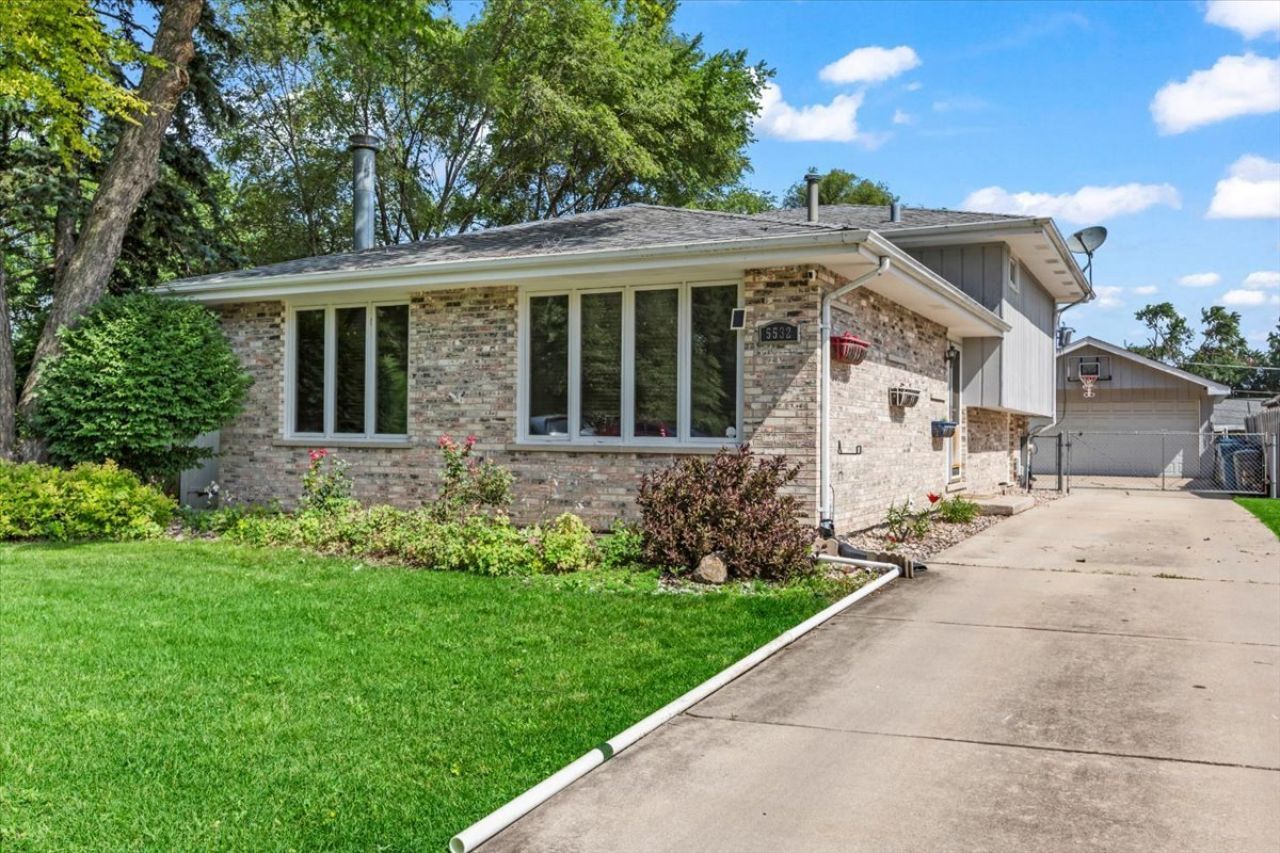
Welcome home! You won't want to miss this larger than it looks split level with sub-basement and screened in back porch. Home features a main level open floor plan with a nicely updated kitchen with newer appliances and lots of cabinet space and a cozy living room with a fireplace and built in shelving. Large bedrooms with brand new carpeting and fresh paint and a lower level family room offer ample living space. The sub-basement boasts an open living space as well as a separate room that would be perfect for an office, play room or additional storage. Fantastic, very private screened in porch off back is perfect for entertaining or relaxing evenings at home. Sprinkler system. Newer water heater (2024), furnace (2024), dishwasher (2024), stove (2023) and microwave (2023). Hurry on this one!
Property Features
Property Type: Residential - Single Family
Basement: Yes
Basement: Partially Finished, Partial, Walk-Out Access
Cooling: Central Air
Fireplaces: 1
Garage: 2.5
Heating: Forced Air
Lot Size: 0.18 Acres
Taxes: $6,781
Year Built: 1986
Feature Descriptions
Additional rooms: Screened Porch
Appliances: Range, Microwave, Dishwasher, Refrigerator, Washer, Dryer, Disposal, Stainless Steel Appliance(s)
Association Includes: None
Dining Room: Separate
Exterior: Brick
Fireplace: Gas Log, Gas Starter
Fireplace Location(s): Living Room
Lot Dimensions: 28X26X145X51X162
Other Equipment: Sprinkler-Lawn
Parcel#: 24331120150000
Parking: Concrete, Garage Door Opener, Yes, Garage Owned, Detached, Garage
Sewer: Public Sewer
Total Rooms: 8
Township: Worth
Water: Lake Michigan, Public
Room Sizes
Screened Porch: 16X15
Bedroom 2: 12X11
Bedroom 3: 11X10
Bedroom 4: 11X10
Dining Room: 12X11
Family Room: 18X16
Kitchen: 18X12
Laundry: 12X10
Living Room: 17X12
Primary Bedroom: 14X11
Local Schools
School District: District 218
Listed By / Shown By
Listed By
Agency Name: HomeSmart Realty Group
Agency Phone: 708-320-0002
Shown By
Agency Title: Gambino Realtors
Agency Phone: 815-282-2222

Estimate Your Payment
Estimated Payment
$ 2,353.66 per month $1,680.66 Principal & Interest $565.08 Property Tax $107.92 Homeowner's Insurance
5532 129th Street | MLS# 12695651
This single family home located at 5532 129th Street, Crestwood, IL 60418 is currently listed for sale with an asking price of $370,000. This property was built in 1986 and has 4 bedrooms and 2 full baths with 1560 sq. ft. 129th Street is located within the District 218 school district. Search Crestwood real estate on www.gogambino.com today.