
BEDS3
BATHS1 full 1 partial
SQUARE FEET1,499
MLS#12701136
STATUSNew
PROPERTY TYPEResidential - Single Family
SCHOOLDistrict 158
Property Description
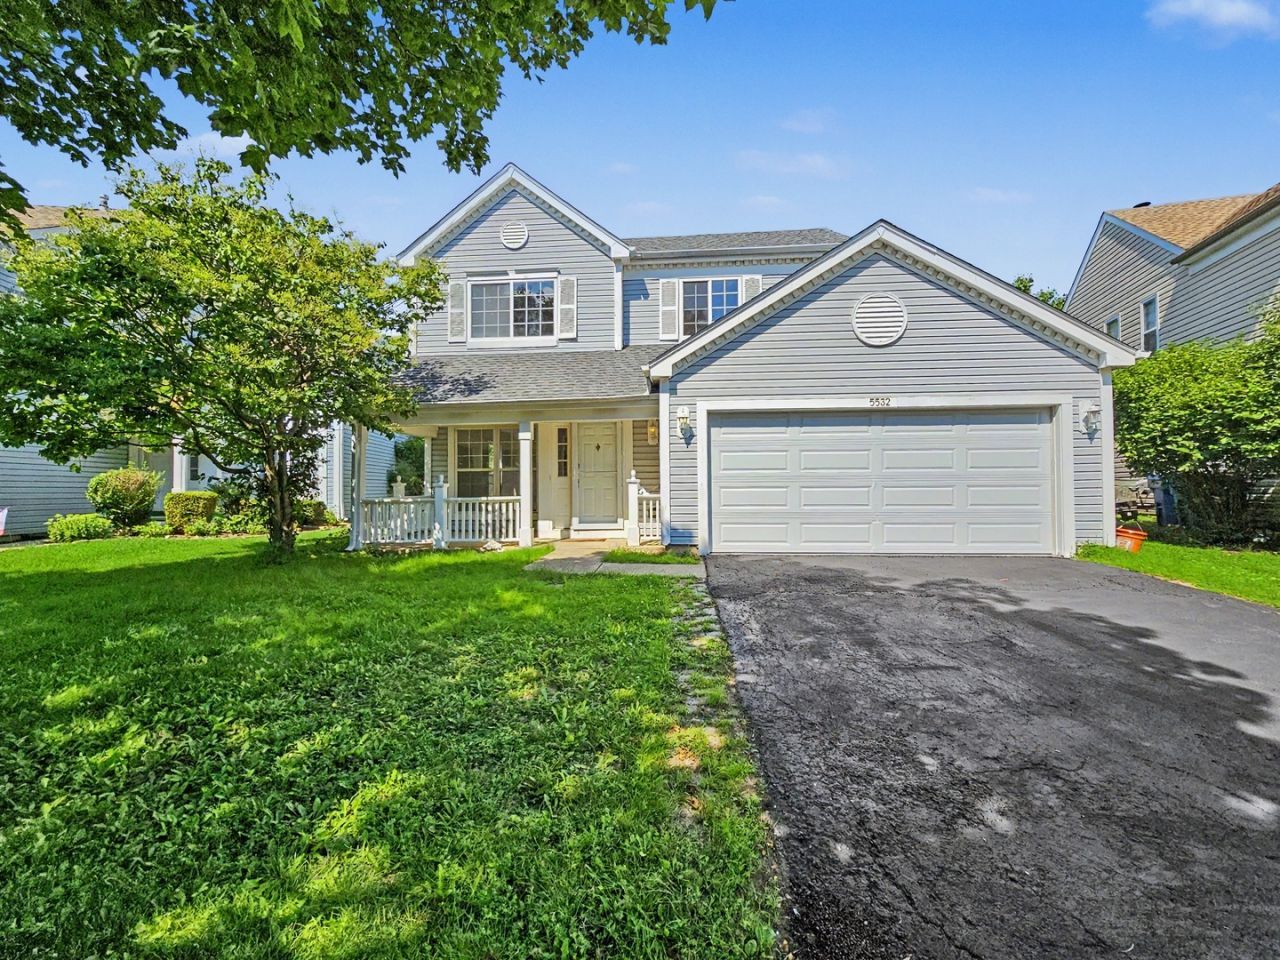
Move-In Ready 3-Bedroom, 1.5-Bath Home With Fresh Updates Throughout. Enjoy Peace Of Mind With A New Roof, All-New Appliances, And Freshly Refinished Hardwood Floors Upstairs. Freshly Painted Interior Sets A Bright, Neutral Backdrop In Every Room. The Kitchen Features Newly Refinished Cabinetry, Stainless Steel Appliances, And A Sunny Eat-In Area With Sliding Glass Doors Leading To The Backyard Patio. Tile Flooring Flows Through The Main Level Living And Dining Spaces, While A Vaulted Family Room With An Arched Picture Window And Skylight Fills The Home With Natural Light. A Convenient First-Floor Powder Room And Laundry/Utility Room Round Out The Main Level. Upstairs, Three Spacious Bedrooms Offer Newly Refinished Hardwood Floors, Ceiling Fans, And Ample Closet Space, Served By A Full Hall Bath. A 2-Car Garage Completes This Well-Maintained Home. Don't Miss This Opportunity In A Convenient Lake In The Hills Location.
Property Features
Property Type: Residential - Single Family
Basement: None
Cooling: Central Air
Garage: 2
Heating: Natural Gas, Forced Air
Lot Size: 0.10 Acres
Taxes: $6,733
Year Built: 1995
Feature Descriptions
Additional rooms: No additional rooms
Association Includes: Electricity, Parking
Exterior: Aluminum Siding, Vinyl Siding, Steel Siding
HOA Fee: 115/ Annually
Lot Dimensions: 4489
Parcel#: 1826105026
Parking: Yes, Garage Owned, Attached, Garage
Sewer: Public Sewer
Total Rooms: 6
Township: Grafton
Water: Public
Room Sizes
Bedroom 2: 15X15
Bedroom 3: 14X14
Family Room: 15X15
Kitchen: 12X12
Living Room: 16X16
Primary Bedroom: 16X16
Local Schools
School District: District 158
Listed By / Shown By
Listed By
Agency Name: Five Star Realty, Inc
Agency Phone: 847-658-6556
Shown By
Agency Title: Gambino Realtors
Agency Phone: 815-282-2222

Estimate Your Payment
Estimated Payment
$ 2,421.68 per month $1,748.34 Principal & Interest $561.08 Property Tax $112.26 Homeowner's Insurance
5532 Chantilly Circle | MLS# 12701136
This single family home located at 5532 Chantilly Circle , Lake in the Hills, IL 60156 is currently listed for sale with an asking price of $384,900. This property was built in 1995 and has 3 bedrooms and 1 full and 1 partial baths with 1499 sq. ft. Chantilly Circle is located within the District 158 school district. Search Lake In The Hills real estate on www.gogambino.com today.