
BEDS3
BATHS1 full 1 partial
SQUARE FEET2,530
MLS#202603092
STATUSActive
PROPERTY TYPEResidential - Single Family
SCHOOLRockford 205
Property Description
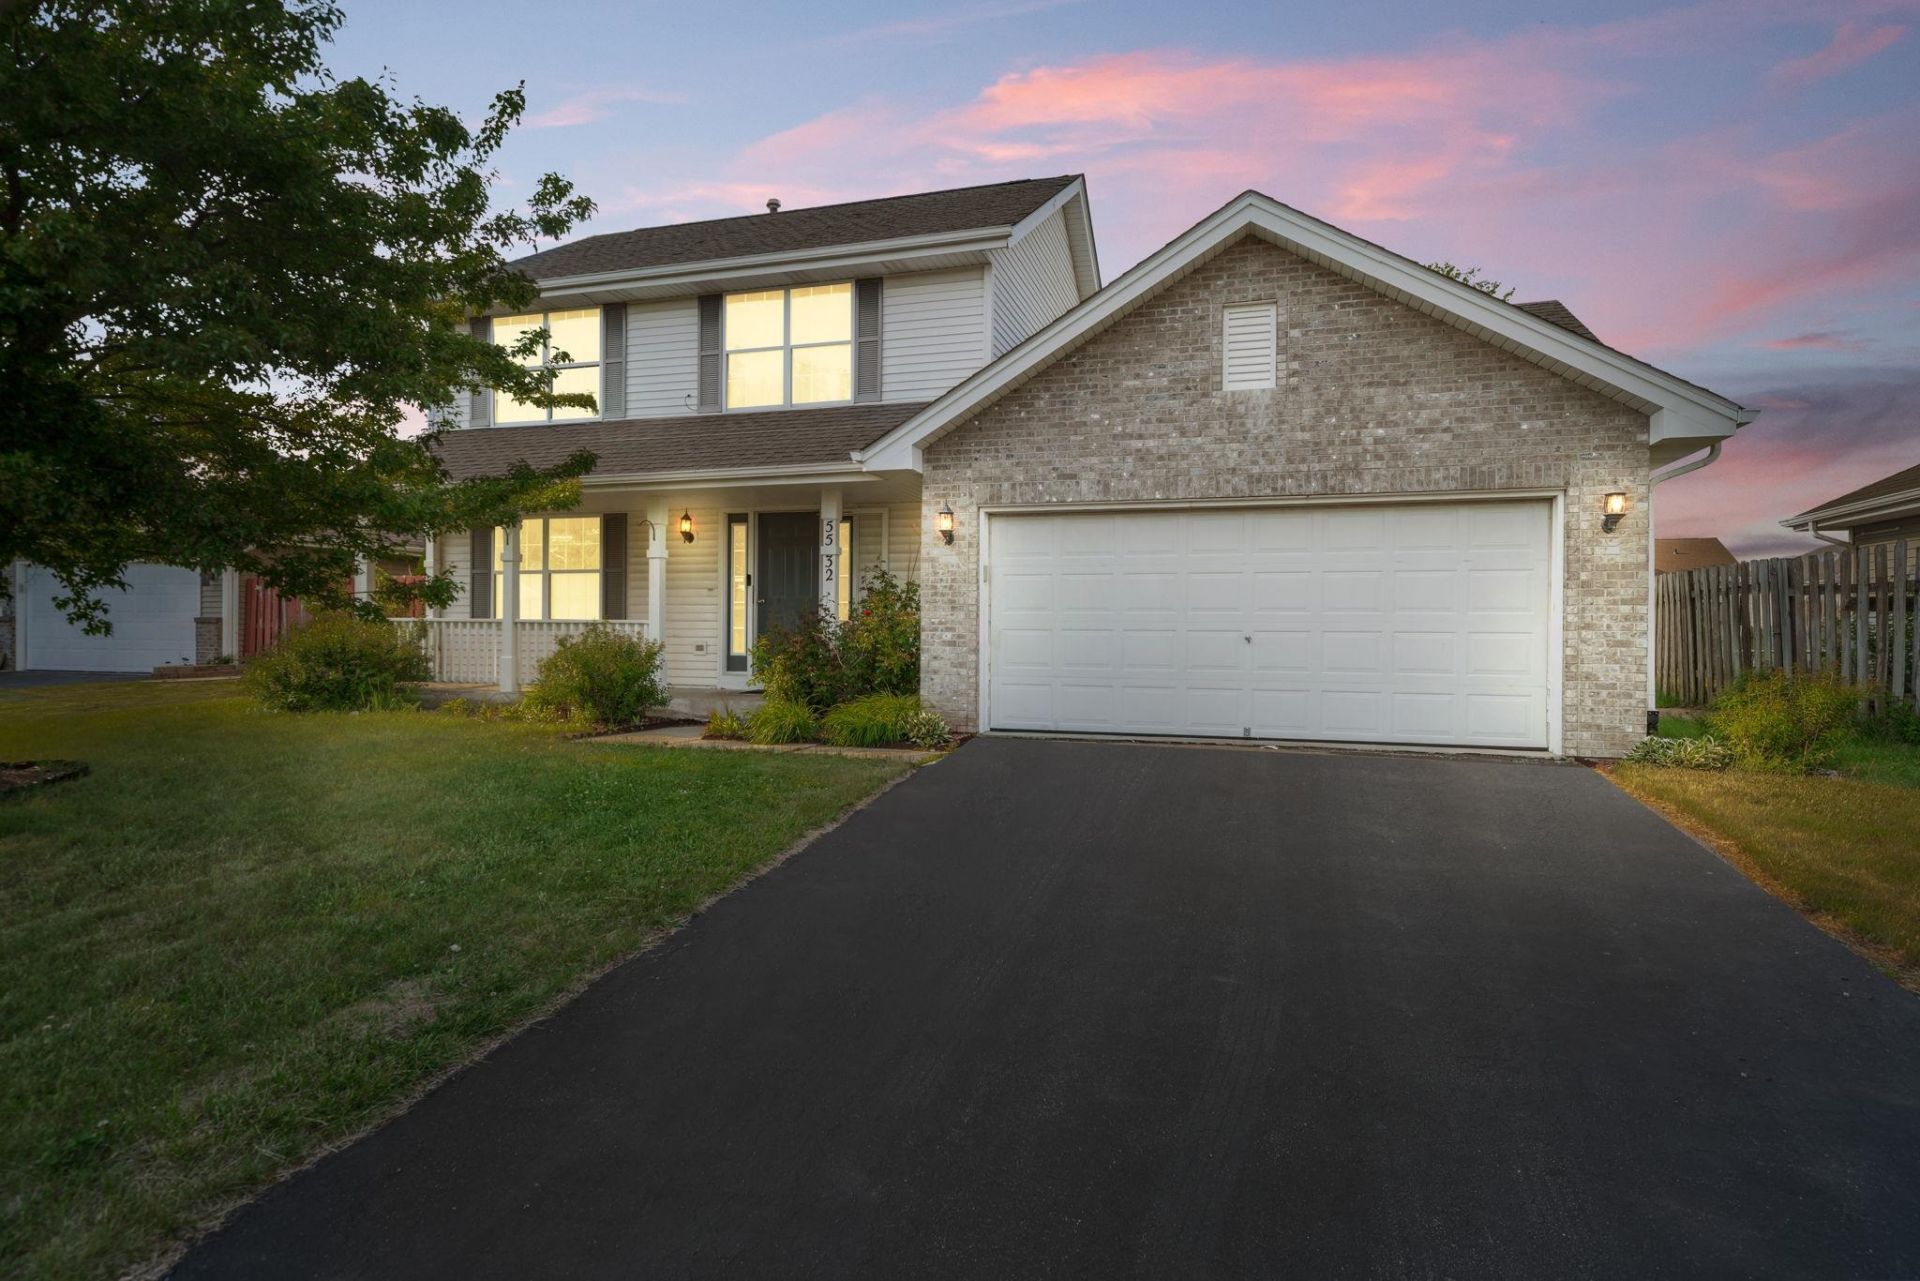
Tucked away in a quiet, established neighborhood yet incredibly close to everything you need, this beautifully maintained home gives you the space you want with a location that can't be beat. Offering 1,352 square feet of main-level living space plus an additional 700 square feet of finished lower-level space, the layout features a total of 2,052 finished square feet with 3 bedrooms, 1.5 baths, and an attached 2-car garage. You will love the convenience of the main-floor laundry area, and there is also a comfortable living room, a generous eat-in kitchen equipped with a stove, dishwasher, and refrigerator, and a dining area with a walk-out to the large wooden deck and fenced-in backyard with a shed. The fully finished lower level offers durable, waterproof laminate flooring that is perfect for a rec room or home office. Peace of mind comes built-in with an 11-year-old roof and a sump pump equipped with a battery backup system. The garage features insulated walls to keep the cold out. Best of all, you are just minutes from quick access to US Rt 20 and I-90, making commuting a breeze while remaining just a short drive from local businesses, restaurants, schools, and parks!
Property Features
Property Type: Residential - Single Family
Basement: Yes
Cooling: Central Air
Garage: 2.5
Heating: Natural Gas
Home Style: 2 Story
Lot Size: 0.20 Acres
Roof Type: Shingle
Stories: 2.0
Taxes: $5,147
Appliances
Dishwasher
Dryer
Refrigerator
Stove/Cooktop
Sump Pump
Washer
Feature Descriptions
Basement: Full
Days on Site: 2
Exterior: Brick/Stone, Siding
General Features: Deck, Main Floor Primary
Land features: City/Town
Sewer: City/Community
Water: City/Community
Room Sizes
Bedroom 1: 14 X 12 Level - Upper
Bedroom 2: 12 X 11 Level - Upper
Bedroom 3: 10 X 9 Level - Upper
Kitchen: 19 X 10 Level - Main
Living Room: 16 X 13 Level - Main
Dining Room: 9 X 6 Level - Main
Yes: 15 X 10 Level - Lower
Local Schools
School District: Rockford 205
Listed By / Shown By
Listed By
Agency Name: Keller Williams Realty Signature
Shown By
Agency Title: Gambino Realtors
Agency Phone: 815-282-2222

Estimate Your Payment
Estimated Payment
$ 1,758.26 per month $1,249.14 Principal & Interest $428.92 Property Tax $80.21 Homeowner's Insurance
5532 Danburry Drive | MLS# 202603092
This single family home located at 5532 Danburry Drive, Rockford, IL 61109 is currently listed for sale with an asking price of $275,000. This property has 3 bedrooms and 1 full and 1 partial baths with 2530 sq. ft. Danburry Drive is located within the Rockford 205 school district. Search Rockford real estate on www.gogambino.com today.