
BEDS6
BATHS3 full
MLS#12792229
STATUSNew
PROPERTY TYPEMulti Unit - Multiple
SCHOOLDistrict 299
Property Description
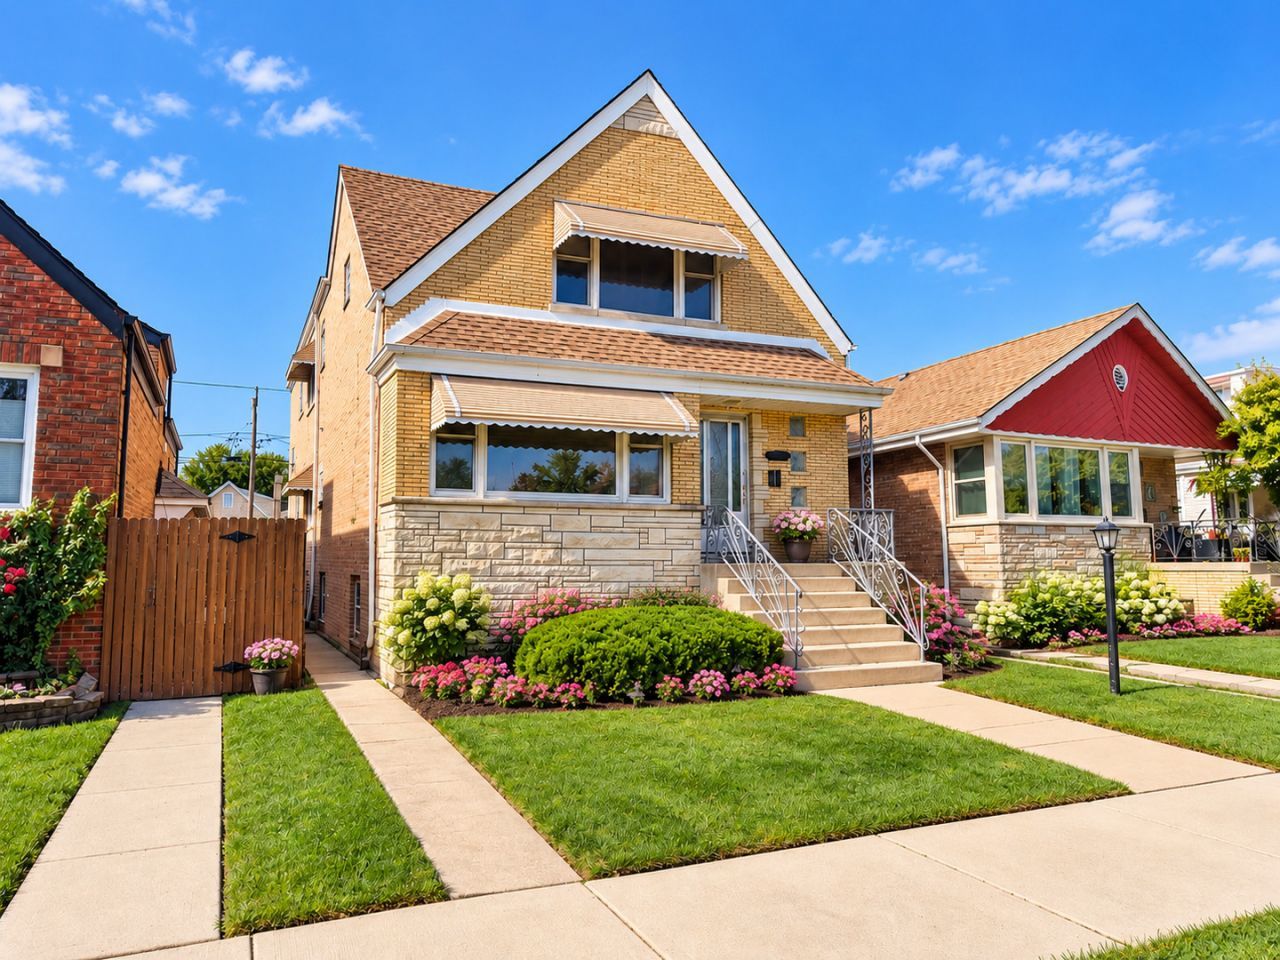
Great opportunity to own a spacious brick 2-unit property with a finished basement, offering plenty of living space and versatility. First floor unit, large living room, 3 bedrooms, spacious kitchen with plenty of cabinets and a pantry, dinette area, full bathroom. Second floor-Unit, Comfortable living room, great kitchen with dinette area, 2 bedrooms full bathroom, FINISHED BASEMENT offers, huge family room, 1 additional bedroom, full bathroom, separate laundry room. EXTERIOR FEATURES, Nice-sized yard, detached 2-car brick garage. A fantastic opportunity for homeowners looking for extra living space or investors seeking a versatile income-producing property.
Property Features
Property Type: Multi Unit - Multiple
Basement: Yes
Basement: Finished, Full
Garage: 2
Heating: Gas
Lot Size: 0.09 Acres
Taxes: $5,851
Feature Descriptions
Exterior: Brick
Lot Dimensions: 30X125
Parcel#: 19152010750000
Parking: Yes, Garage Owned, Detached, Garage
Sewer: Public Sewer
Total Rooms: 13
Township: Lake
Water: Lake Michigan, Public
Local Schools
School District: District 299
Listed By / Shown By
Listed By
Agency Name: Nancy & Associates Realty
Agency Phone: 708-279-9191
Shown By
Agency Title: Gambino Realtors
Agency Phone: 815-282-2222

Estimate Your Payment
Estimated Payment
$ 2,783.72 per month $2,157.60 Principal & Interest $487.58 Property Tax $138.54 Homeowner's Insurance
5532 S Kildare Avenue | MLS# 12792229
This multi-family property located at 5532 S Kildare Avenue, Chicago, IL 60629 is currently listed for sale with an asking price of $475,000. S Kildare Avenue is located within the District 299 school district. Search Chicago real estate on www.gogambino.com today.