
BEDS2
BATHS2 full
SQUARE FEET1,150
MLS#12726320
STATUSActive
PROPERTY TYPEResidential - Coop
SCHOOLDistrict 299
Property Description
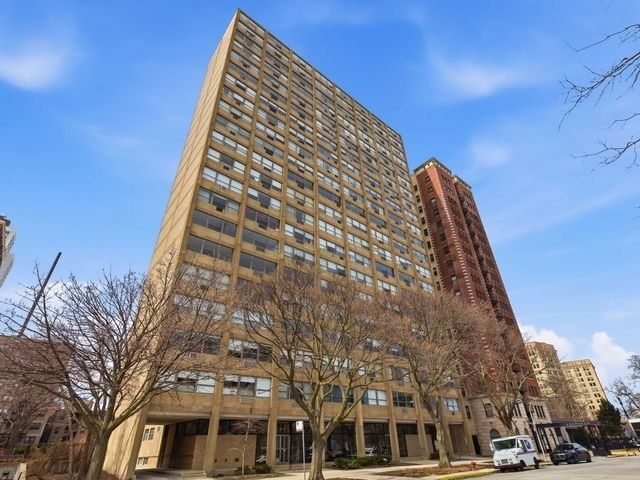
Pristine, bright and spacious 2 Bed/2 Bath unit in The Promontory Building, designed by world-renowned architect Mies van der Rohe. On the 19th floor the unit faces South & West, featuring views of the lake and west over Hyde Park. This unit has a beautifully updated kitchen with stainless steel appliances and engineered hardwood floors. The large closets provide ample room for storage. Parking is wait listed. 24 Hour Doorman, Laundry room, bike room and storage on site. Monthly assessments include everything: Heat/AC, Electricity and Real Estate Taxes. Close to beach, shops, Trader Joes, Whole Foods, U of C campus, & lakeside bike paths.
Property Features
Property Type: Residential - Coop
Basement: None
Cooling: Wall Unit(s)
Heating: Gas
Lot Size: COMMON
Stories: 21.0
Year Built: 1948
Feature Descriptions
Additional rooms: No additional rooms
Appliances: Range, Microwave, Refrigerator
Association Includes: Heat, Air Conditioning, Water, Electricity, Taxes, Insurance, Doorman, Exterior Maintenance, Lawn Care, Scavenger, Snow Removal
Dining Room: Combined w/ LivRm
Exterior: Brick
HOA Fee: 1477/ Monthly
Lot Dimensions: COMMON
Parcel#: 20131030090000
Pet Allowed: Cats OK, Dogs OK
Sewer: Public Sewer
Total Rooms: 5
Township: Hyde Park
Water: Lake Michigan
Room Sizes
Bedroom 2: 10X14
Dining Room: COMBO
Kitchen: 12X8
Living Room: 22X26
Primary Bedroom: 10X17
Local Schools
School District: District 299
Listed By / Shown By
Listed By
Agency Name: Ultimate Realty Group LLC
Agency Phone: 773-633-1025
Shown By
Agency Title: Gambino Realtors
Agency Phone: 815-282-2222

Estimate Your Payment
Estimated Payment
$ 889.45 per month $835.79 Principal & Interest $0.00 Property Tax (data not provided by mls) $53.67 Homeowner's Insurance
5532 S South Shore Drive, Unit 19F | MLS# 12726320
This home located at 5532 S South Shore Drive, Unit 19F, Chicago, IL 60637 is currently listed for sale with an asking price of $184,000. This property was built in 1948 and has 2 bedrooms and 2 full baths with 1150 sq. ft. S South Shore Drive, Unit 19F is located within the District 299 school district. Search Chicago real estate on www.gogambino.com today.