
BEDS5
BATHS5 full
SQUARE FEET4,124
MLS#12659471
STATUSActive
PROPERTY TYPEResidential - Single Family
SCHOOLDistrict 99
Property Description
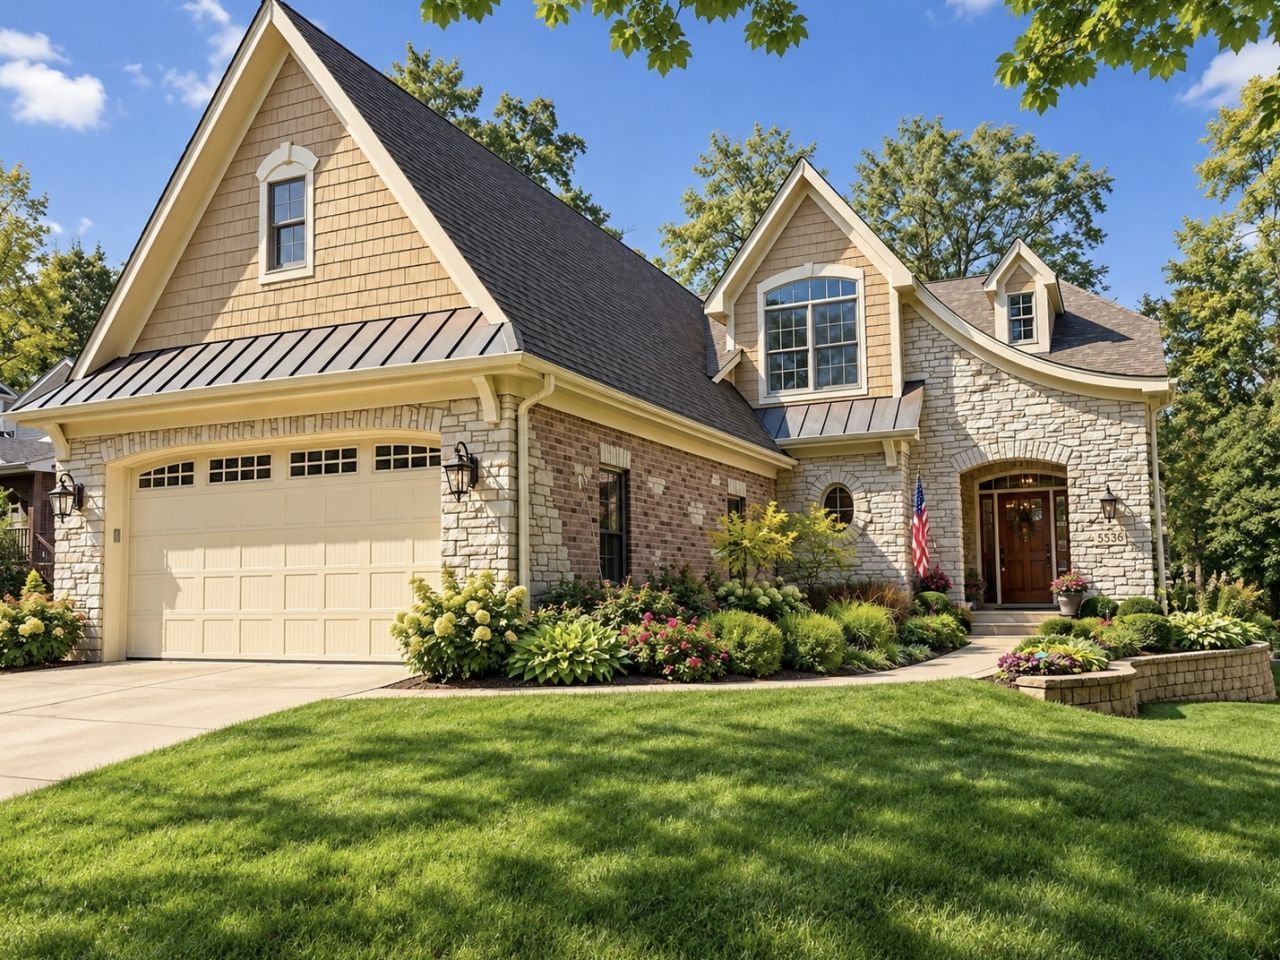
Stunning custom home nestled on an impressive 60 x 305-foot lot with professionally landscaped grounds, mature trees and exceptional backyard privacy. Meticulously maintained and thoughtfully improved, this spacious 5-bedroom, 5-bath residence combines timeless architecture, impressive room proportions and outstanding indoor and outdoor living spaces. The first floor features 9' ceilings, substantial 5 baseboards and elegant 8 crown molding. A sought after first floor bedroom with an adjacent full bath provides an ideal arrangement for guests or multigenerational living. A beautifully updated private den and office features custom cabinetry and a concealed safe that remains with the home. Designed for serious cooking and effortless entertaining, the premier kitchen offers an oversized island, extensive cabinetry, a walk-in pantry and a separate butler's pantry. High-end appliances include a KitchenAid oven and microwave, Thermador cooktop/range, Sub-Zero refrigerator and Marvel freezer in the butler's pantry. Two sinks each with its own garbage disposal and a recently updated dedicated hot-water faucet provide added convenience. The adjoining living area features a gas fireplace and fabulous built-in surround-sound speaker system. Upstairs, the impressive primary bedroom is enhanced by a 10' ceiling and a private bath with a recently serviced Jacuzzi tub. The front bedroom also features a 10' ceiling, while the second floor hallway and remaining bedrooms offer 8' ceilings. A large second-floor laundry room with a newer washer and dryer adds everyday functionality. Additional unfinished space above the garage offers potential for future expansion. The full finished basement feels exceptionally spacious with 9' ceilings and includes a second gas fireplace, versatile recreational and entertaining areas, and extensive storage. Additional features include two sump pumps with a battery backup system and an installed radon mitigation system. Recent improvements include a brand new Trex deck and garage door openers in 2026; newly keyed doors and locks in 2026; a new garage door and lifting system, epoxy-finished garage floor, washer and dryer, and custom office cabinetry installed in approximately 2025; an expanded driveway, new south-side privacy fence and re-leveled front walkway completed in approximately 2024; and interior and exterior lighting and hardwired smoke-detector upgrades completed around 2024-2025. The home also offers newer kitchen appliances, two recently replaced water heaters and a roof replaced within approximately the last 10 years. Outside, the elevated rear deck overlooks a beautifully landscaped backyard oasis with abundant room for entertaining, gardening and relaxing. An in-ground sprinkler system was specifically designed to support the property's extensive landscaping. A whole-house Generac generator, 3 car tandem garage, freshly painted first and second floors, and extraordinary storage throughout further enhance this immacul
Property Features
Property Type: Residential - Single Family
Basement: Yes
Basement: Finished, Full
Cooling: Central Air
Fireplaces: 2
Garage: 3
Heating: Natural Gas
Lot Size: 0.42 Acres
Roof Type: Asphalt
Taxes: $19,522
Year Built: 2005
Amenities
Vaulted Ceiling(s)
1st Floor Bedroom
Built-in Features
Walk-In Closet(s)
High Ceilings
Open Floorplan
Granite Counters
Separate Dining Room
Pantry
Feature Descriptions
Additional rooms: Bedroom 5,Office, Mud Room
Appliances: Double Oven, Range, Microwave, Dishwasher, Refrigerator, High End Refrigerator, Disposal, Stainless Steel Appliance(s), ENERGY STAR Qualified Appliances
Association Includes: None
Bath Features: Whirlpool, Separate Shower, Double Sink
Dining Room: Separate
Exterior: Brick, Cedar, Stone
Fireplace: Gas Starter
Fireplace Location(s): Family Room, Basement
Laundry: Gas Dryer Hookup, In Unit
Lot: Landscaped
Lot Dimensions: 60x305
Parcel#: 0918202030
Parking: Concrete, Garage Door Opener, Heated Garage, Yes, Garage Owned, Attached, Garage
Sewer: Public Sewer
Total Rooms: 10
Township: Downers Grove
Water: Lake Michigan
Room Sizes
Bedroom 5: 12X11
Office: 15X14
Mud Room: 16X7
Bedroom 2: 15X11
Bedroom 3: 18X12
Bedroom 4: 15X11
Dining Room: 17X15
Family Room: 18X16
Kitchen: 21X15
Laundry: 15X7
Living Room: 15X14
Primary Bedroom: 18X16
Local Schools
High School: South High School
Middle School: O Neill Middle School
Elementary School: Hillcrest Elementary School
School District: District 99
Listed By / Shown By
Listed By
Agency Name: Platinum Partners Realtors
Agency Phone: 630-435-3500
Shown By
Agency Title: Gambino Realtors
Agency Phone: 815-282-2222

Estimate Your Payment
Estimated Payment
$ 9,240.35 per month $7,154.14 Principal & Interest $1,626.83 Property Tax $459.38 Homeowner's Insurance
5536 Middaugh Avenue | MLS# 12659471
This single family home located at 5536 Middaugh Avenue, Downers Grove, IL 60516 is currently listed for sale with an asking price of $1,575,000. This property was built in 2005 and has 5 bedrooms and 5 full baths with 4124 sq. ft. Middaugh Avenue is located within the District 99 school district. Search Downers Grove real estate on www.gogambino.com today.