
BEDS5
BATHS3 full
SQUARE FEET1,428
MLS#12802351
STATUSActive
PROPERTY TYPEResidential - Single Family
SCHOOLDistrict 204
Property Description
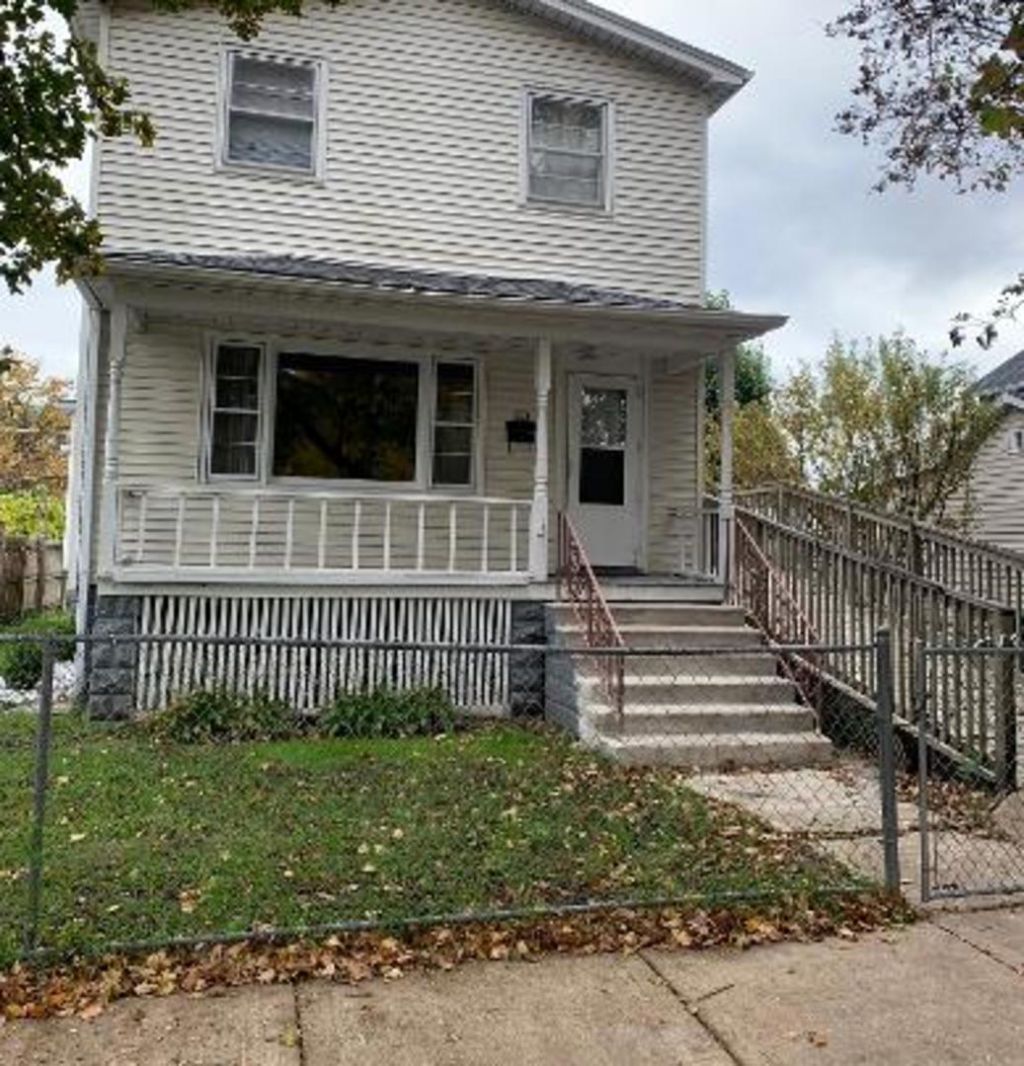
Spacious single family home with great potential...complete lower level rehab... 1st floor features, living room, kitchen, full bath, 1 bedroom, and a nice enclosed porch. 2nd floor features family room, a full bath and 2 bedrooms and kitchen.... Rehabbed basement .....features : 2 bdrms, kitchen,full bath,laundry room....New water tank... Property has a ramp for wheelchair access, nice backyard and 1 car garage with new siding and front door garage.... Recent updates new flooring throughout home, baseboards, freshly painted throughout and new doors. Close to shopping, school, restaurants and more....Big property for a big family ...and in-law arrangements...this property has A LOT TO OFFER ....easy to show...make this your new home.
Property Features
Property Type: Residential - Single Family
Basement: Yes
Basement: Finished, Full
Cooling: None
Garage: 1
Heating: Gas, Radiator(s)
Lot Size: 41X131X41X131
Roof Type: Asphalt
Stories: 2.0
Taxes: $3,673
Year Built: 1900
Amenities
In-Law Floorplan
Feature Descriptions
Additional rooms: Bedroom 5,Kitchen
Appliances: Range, Refrigerator, Washer, Dryer
Association Includes: None
Exterior: Aluminum Siding
Lot Dimensions: 41X131X41X131
Parcel#: 3007102060030000
Parking: Yes, Garage Owned, Detached, Garage
Sewer: Public Sewer
Total Rooms: 8
Township: Joliet
Water: Public
Room Sizes
Bedroom 5: 10X7
Kitchen- 2nd: 12X10
Bedroom 2: 15X10
Bedroom 3: 10X10
Bedroom 4: 10X9
Kitchen: 14X16
Laundry: 8X6
Living Room: 12X15
Primary Bedroom: 12X12
Local Schools
School District: District 204
Listed By / Shown By
Listed By
Agency Name: Chicagoland Brokers, Inc.
Agency Phone: 773-745-1000
Shown By
Agency Title: Gambino Realtors
Agency Phone: 815-282-2222

Estimate Your Payment
Estimated Payment
$ 1,659.60 per month $1,271.85 Principal & Interest $306.08 Property Tax $81.67 Homeowner's Insurance
554 Elwood Street | MLS# 12802351
This single family home located at 554 Elwood Street, Joliet, IL 60432 is currently listed for sale with an asking price of $279,999. This property was built in 1900 and has 5 bedrooms and 3 full baths with 1428 sq. ft. Elwood Street is located within the District 204 school district. Search Joliet real estate on www.gogambino.com today.