
BEDS3
BATHS2 full
SQUARE FEET1,947
MLS#12764889
STATUSNew
PROPERTY TYPEResidential - Single Family
SCHOOLDistrict 61
Property Description
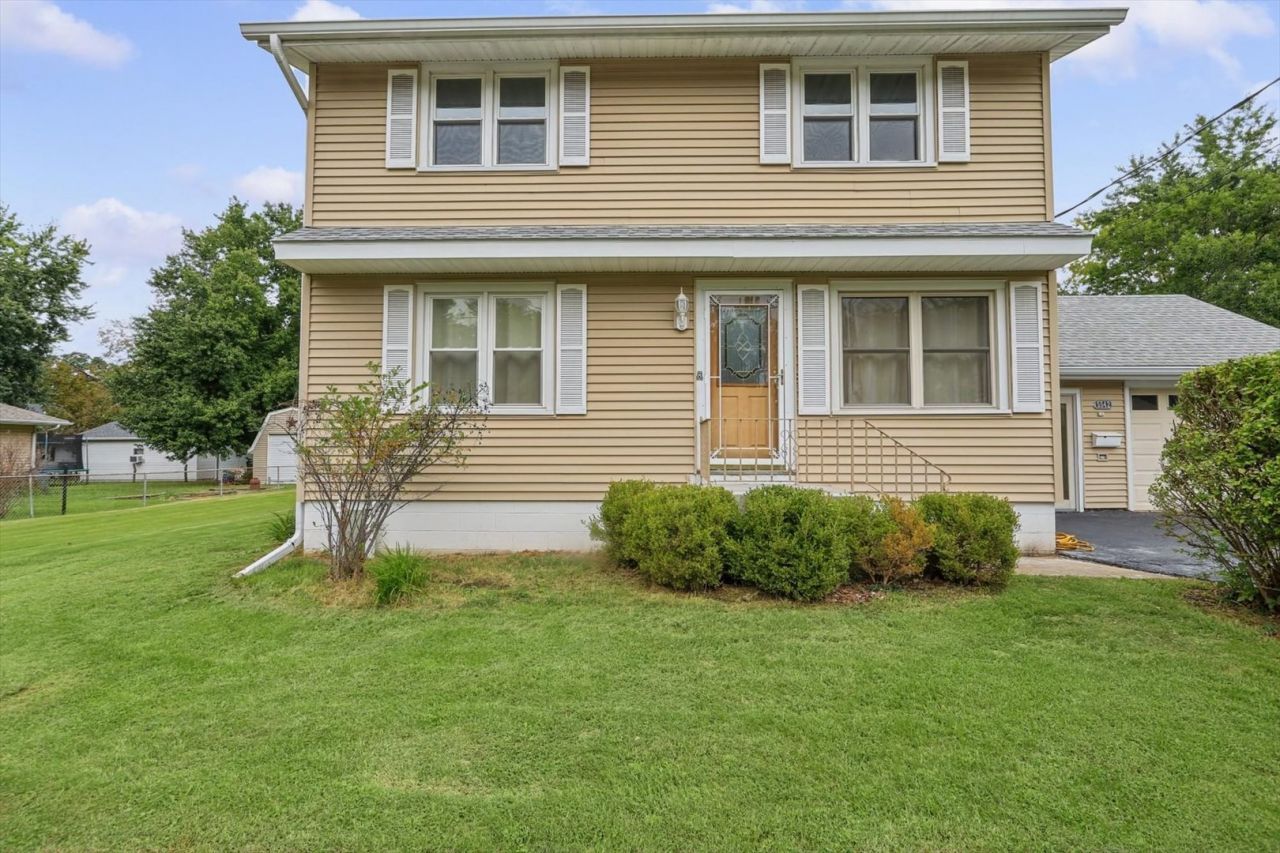
Welcome to 5542 Thrush Ave, a well-maintained 3-bedroom, 2-bath two-story home offering flexible living space and several important updates. The main level includes a versatile bonus room that could serve as a home office, guest room, or additional bedroom option. Upstairs you'll find three bedrooms and an updated full bath. The home features replacement windows, a roof replaced in 2020, and mechanical systems replaced approximately 2 years ago. The full unfinished basement includes waterproofing completed in 2020, dual sump pumps, and battery backups. The conditioned breezeway provides additional usable space and connects to the attached 1-car garage. Outside, enjoy a spacious yard with partial fencing and mature landscaping. With many major updates already completed, this home offers a great opportunity to add your own personal touches.
Property Features
Property Type: Residential - Single Family
Basement: Yes
Basement: Unfinished, Full
Cooling: Central Air
Garage: 1
Heating: Natural Gas, Forced Air
Lot Size: 0.28 Acres
Roof Type: Asphalt
Taxes: $2,491
Year Built: 1950
Feature Descriptions
Additional rooms: Bonus Room, Other Room
Association Includes: None
Exterior: Vinyl Siding
Lot Dimensions: 120x100
Parcel#: 091316127007
Parking: Asphalt, Yes, Garage Owned, Attached, Garage
Sewer: Public Sewer
Total Rooms: 6
Township: Decatur
Water: Public
Room Sizes
Bonus Room: 13X12
Other Room: 9X20
Bedroom 2: 13X13
Bedroom 3: 13X12
Kitchen: 14X15
Laundry: 14X11
Living Room: 27X15
Primary Bedroom: 14X13
Local Schools
School District: District 61
Listed By / Shown By
Listed By
Agency Name: KELLER WILLIAMS-TREC
Agency Phone: 217-356-6100
Shown By
Agency Title: Gambino Realtors
Agency Phone: 815-282-2222

Estimate Your Payment
Estimated Payment
$ 1,028.88 per month $771.74 Principal & Interest $207.58 Property Tax $49.55 Homeowner's Insurance
5542 Thrush Avenue | MLS# 12764889
This single family home located at 5542 Thrush Avenue , Decatur, IL 62521 is currently listed for sale with an asking price of $169,900. This property was built in 1950 and has 3 bedrooms and 2 full baths with 1947 sq. ft. Thrush Avenue is located within the District 61 school district. Search Decatur real estate on www.gogambino.com today.