
BEDS3
BATHS1 full 1 partial
SQUARE FEET1,470
MLS#12798150
STATUSNew
PROPERTY TYPEResidential - Single Family
SCHOOLDistrict 211
Property Description
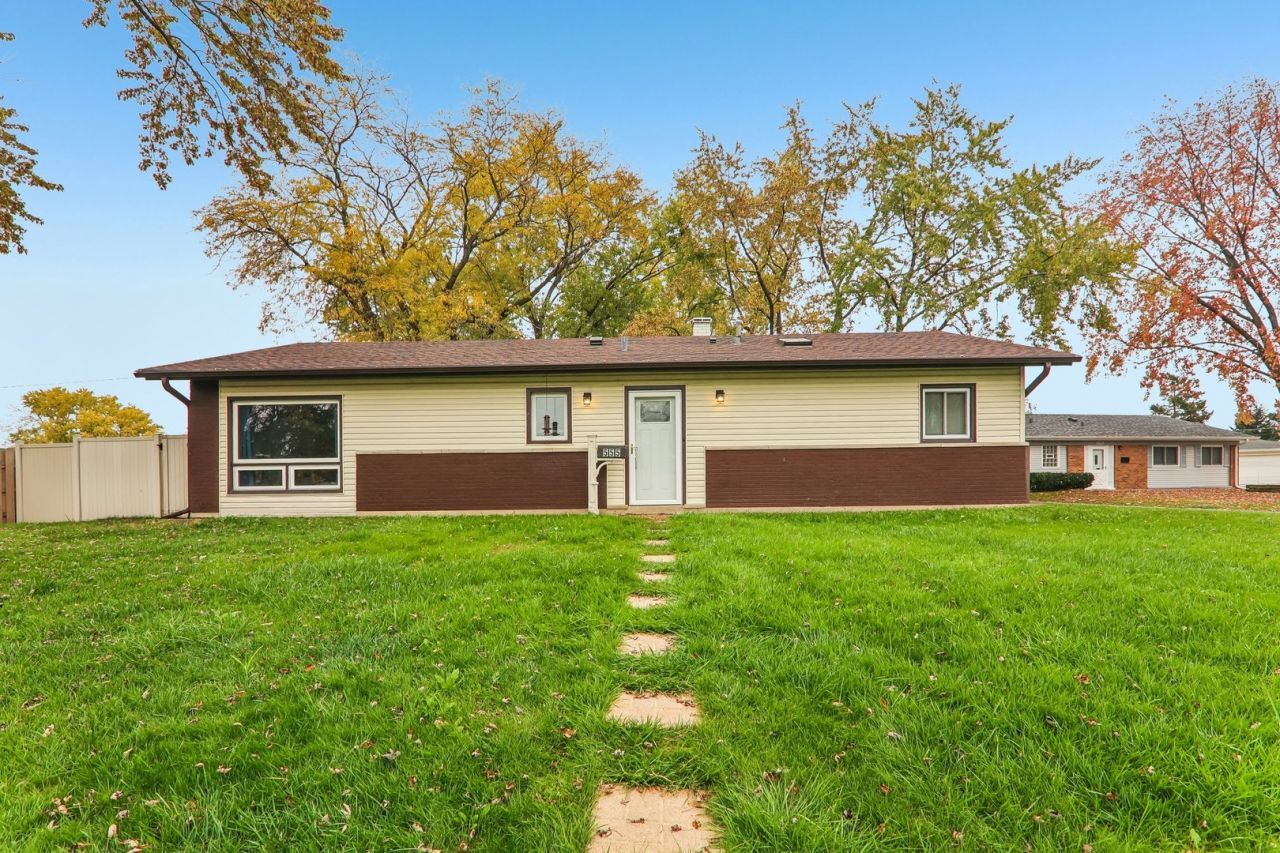
Welcome home to this beautifully updated ranch situated on a desirable corner lot in a quiet cul-de-sac! Offering 3 bedrooms and 1.5 bathrooms, this inviting home features an open-concept layout with a spacious living area that flows seamlessly into the kitchen, creating an ideal setting for everyday living and entertaining. The updated kitchen offers an abundance of cabinetry, granite countertops, and an impressive oversized U-shaped island with generous counter space and seating. Additional highlights include updated bathrooms, high-end flooring throughout, and a spacious two-car garage complete with finished walls, cabinetry, and dedicated workshop space. The extra-wide, extended driveway provides additional parking. Outside, enjoy the fully fenced backyard featuring a large patio and storage shed. Recent improvements include a new roof on the home, garage, and shed, a new hot water tank, updated kitchen and bathroom, and frameless shower doors (2024). Conveniently located near shopping, dining, major highways, and highly regarded District 54 and 211 schools, including Conant High School. Schedule your private showing today!
Property Features
Property Type: Residential - Single Family
Basement: None
Cooling: Central Air
Fireplaces: 1
Garage: 2
Heating: Gas, Forced Air
Lot Size: 0.21 Acres
Taxes: $7,632
Year Built: 1960
Feature Descriptions
Additional rooms: No additional rooms
Additional Structures: Workshop
Appliances: Range, Microwave, Dishwasher, Refrigerator, Washer, Dryer, Disposal
Association Includes: None
Bath Features: No Tub
Dining Room: Kitchen/Dining Combo
Exterior: Aluminum Siding, Brick
Fireplace: Wood Burning, Gas Starter
Fireplace Location(s): Living Room
Laundry: Gas Dryer Hookup, Electric Dryer Hookup, Laundry Closet
Lot Dimensions: 107x56x139x152
Other Equipment: TV-Cable, Ceiling Fan(s), Sump Pump
Parcel#: 07143100110000
Parking: Garage Door Opener, Yes, Garage Owned, Detached, Garage
Sewer: Public Sewer
Total Rooms: 6
Township: Schaumburg
Water: Lake Michigan
Room Sizes
Bedroom 2: 10X13
Bedroom 3: 10X13
Dining Room: 10X10
Kitchen: 15X15
Living Room: 25X18
Primary Bedroom: 10X16
Local Schools
High School: J B Conant High School
Middle School: Keller Junior High School
Elementary School: Fairview Elementary School
School District: District 211
Listed By / Shown By
Listed By
Agency Name: Redfin Corporation
Agency Phone: 224-699-5002
Shown By
Agency Title: Gambino Realtors
Agency Phone: 815-282-2222

Estimate Your Payment
Estimated Payment
$ 2,564.76 per month $1,812.38 Principal & Interest $636.00 Property Tax $116.38 Homeowner's Insurance
555 Aberdeen Street | MLS# 12798150
This single family home located at 555 Aberdeen Street, Hoffman Estates, IL 60169 is currently listed for sale with an asking price of $399,000. This property was built in 1960 and has 3 bedrooms and 1 full and 1 partial baths with 1470 sq. ft. Aberdeen Street is located within the District 211 school district. Search Hoffman Estates real estate on www.gogambino.com today.