
BEDS2
BATHS1 full
SQUARE FEET738
MLS#12705586
STATUSNew
PROPERTY TYPEResidential - Single Family
SCHOOLDistrict 299
Property Description
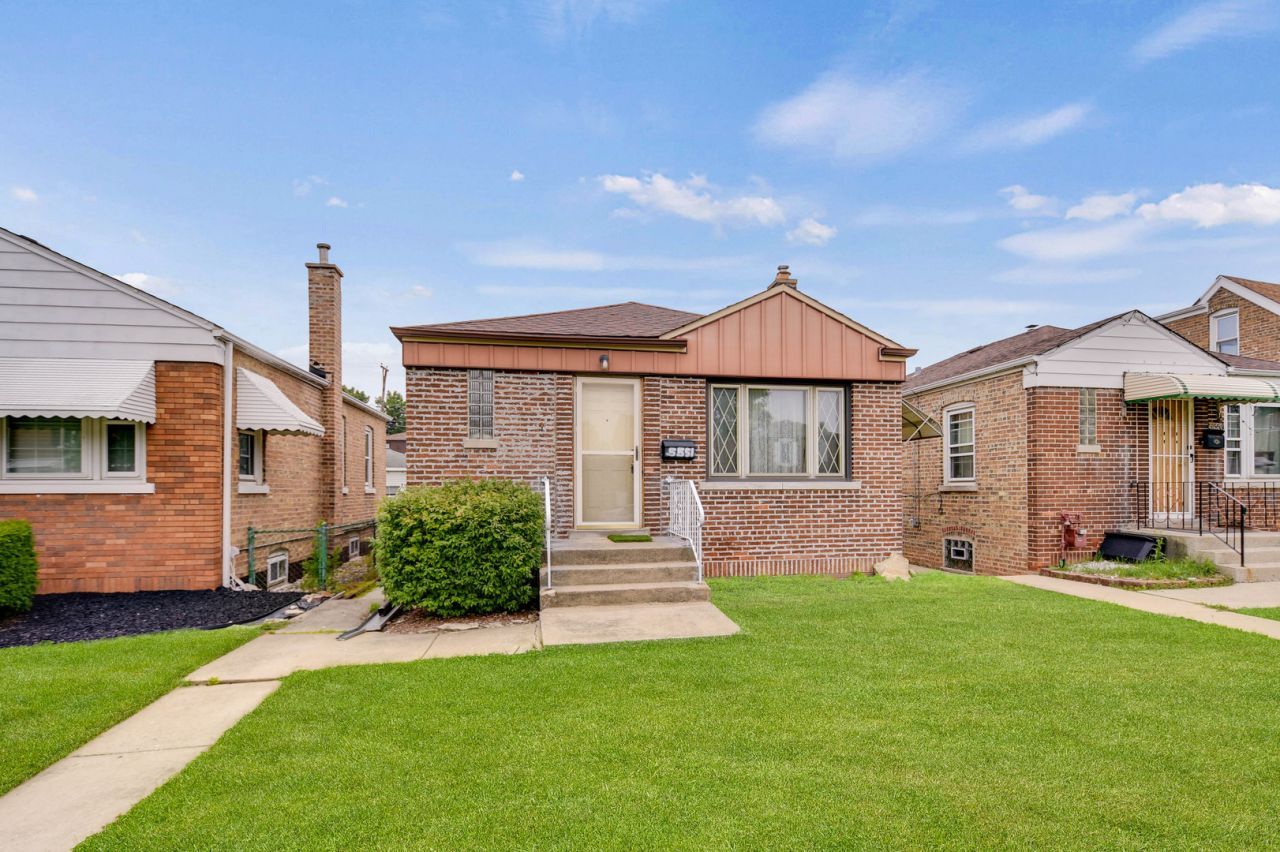
Hugged your house today? You'll feel like doing it every day when you come home to this easy-to-love 2-bedroom brick raised ranch with a clean, move-in ready interior. Step inside and discover an inviting living room filled with natural light from a large picture window and beautiful hardwood flooring that continues throughout both bedrooms. The bright, efficiently designed eat-in kitchen offers comfortable everyday functionality. The clean, unfinished basement features newly installed copper water pipes and provides excellent storage or a blank canvas for your future finishing ideas. Step outside and enjoy the fully fenced backyard, ready for summer outdoor entertaining, complete with a 1.5-car garage. Newer Airport noise-reduction windows throughout the home, and the homeowner has received notice that another new set will be installed soon. Terrific Midway/West Elsdon location close to parks, shopping, restaurants, and within walking distance of the Orange Line and Midway Airport. Just minutes to I-55 for an easy commute to downtown Chicago. Lovingly maintained by its owner and ready for you to make it your own!
Property Features
Property Type: Residential - Single Family
Basement: Yes
Basement: Unfinished, Full
Cooling: Central Air
Garage: 2
Heating: Natural Gas, Forced Air
Home Style: Ranch
Lot Size: 0.09 Acres
Roof Type: Asphalt
Taxes: $3,371
Year Built: 1943
Amenities
1st Floor Bedroom
1st Floor Full Bath
Feature Descriptions
Additional rooms: No additional rooms
Additional Structures: None
Appliances: Range, Refrigerator, Washer, Dryer, Humidifier
Association Includes: None
Exterior: Brick
Laundry: Gas Dryer Hookup, In Unit, Sink
Lot: Landscaped
Lot Dimensions: 30x126
Other Equipment: CO Detectors, Ceiling Fan(s), Water Heater-Gas
Parcel#: 19151070230000
Parking: Off Alley, Garage Door Opener, Yes, Detached, Garage
Sewer: Public Sewer
Total Rooms: 4
Township: Lake
Water: Lake Michigan
Room Sizes
Bedroom 2: 10X10
Kitchen: 12X10
Laundry: 11X11
Living Room: 15X12
Primary Bedroom: 12X12
Local Schools
School District: District 299
Listed By / Shown By
Listed By
Agency Name: RE/MAX 10 in the Park
Agency Phone: 708-923-0900
Shown By
Agency Title: Gambino Realtors
Agency Phone: 815-282-2222

Estimate Your Payment
Estimated Payment
$ 1,585.48 per month $1,225.85 Principal & Interest $280.92 Property Tax $78.71 Homeowner's Insurance
5551 S Kenneth Avenue | MLS# 12705586
This single family home located at 5551 S Kenneth Avenue , Chicago, IL 60629 is currently listed for sale with an asking price of $269,873. This property was built in 1943 and has 2 bedrooms and 1 full baths with 738 sq. ft. S Kenneth Avenue is located within the District 299 school district. Search Chicago real estate on www.gogambino.com today.