
BEDS2
BATHS2
SQUARE FEET1,097
MLS#22617762
STATUSNEW
PROPERTY TYPEResidential - Townhouse
SUBDIVISIONTABITHA NEW COMMUNITY 4TH ADDITION
SCHOOLLincoln Public Schools
Property Description
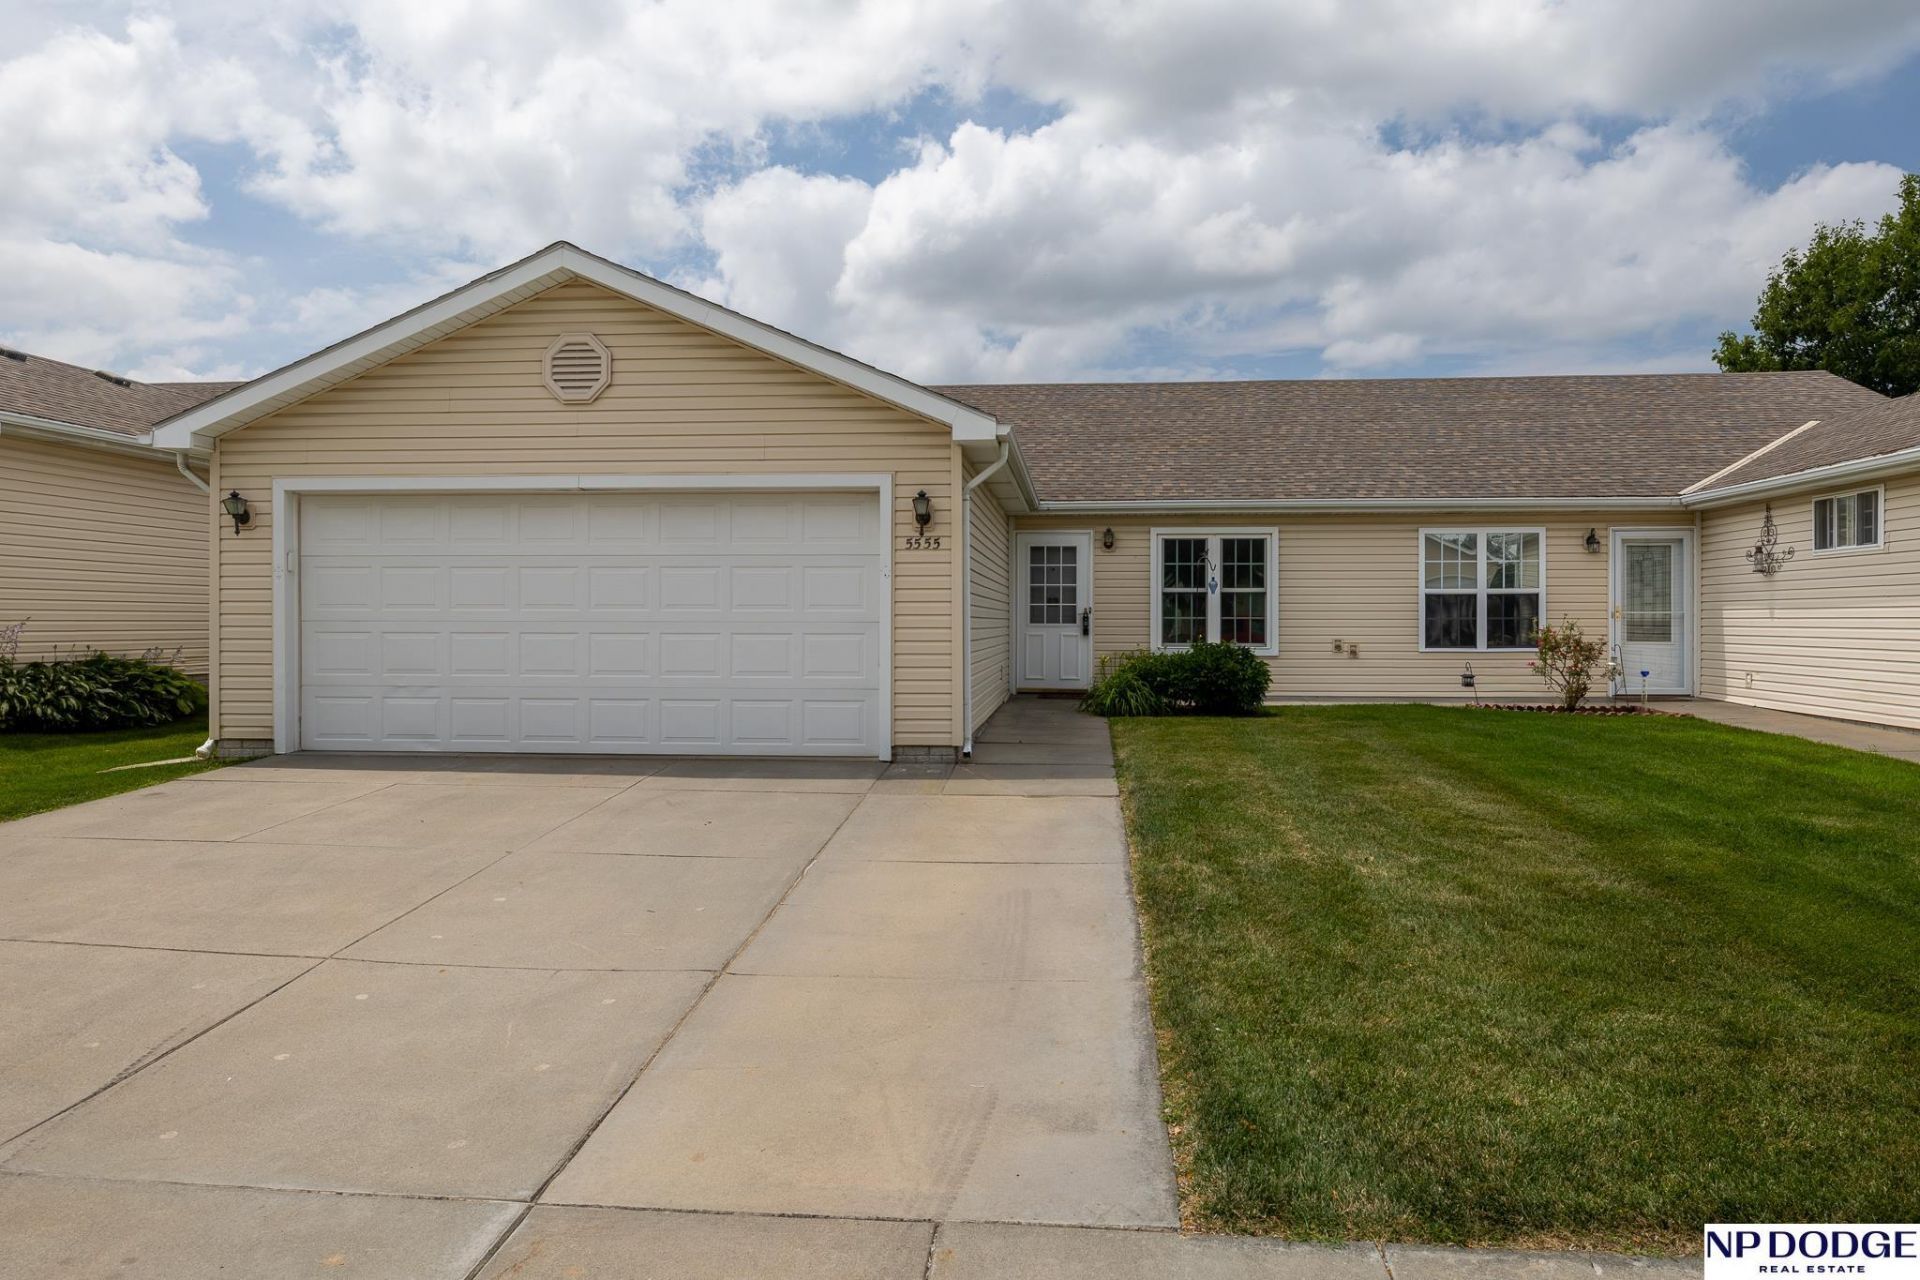
Welcome home to this fresh, move-in-ready 2-bedroom, 2-bath townhome in the desirable 55+ Autumnwood community! Enjoy easy, low-maintenance living with a bright, comfortable floor plan, a cozy private patio perfect for morning coffee or relaxing evenings, and a spacious 2-car garage featuring additional space for crafts, hobbies, or extra storage. Updated HVAC in 2020. Conveniently located near shopping, dining, medical facilities, and everyday amenities, you'll love being close to everything Lincoln has to offer. Whether you're looking to simplify your lifestyle or enjoy a welcoming community, this charming townhome is ready for you to move right in!
Property Features
Property Type: Residential - Townhouse
Cooling: Central Air
Fuel Type: Gas
Garage: 2 car attached
Heating: Natural Gas, Forced Air
Home Style: Ranch, Traditional
Lot Size: 0.10 Acres
Property Type: Townhouse
Roof Type: Composition
Stories: 1.0
Taxes: $0
Year Built: 2003
Feature Descriptions
Appliances: Range, Refrigerator, Washer, Dishwasher, Dryer, Microwave
Baths 3/4: 1
Baths Full: 1
Bedroom 2: Wall/Wall Carpeting, Ceiling Fan(s)
Days on Site: 1
Directions: From O Street, north on 27th street to Folkways. Turn west (left) onto Folkways, take immediate right (north) onto Enterprise Dr, follow to Farmstead Rd, turn right then proceed onto 26th Place. Follow to address.
Exterior: Enclosed Patio, Sprinkler System
Exterior: Vinyl Siding
Fencing: None
Financing Terms: VA Loan, Conventional, Cash
Flooring: Carpet, Vinyl
Foundation: Slab
HOA Fee: 96
HOA Y/N: Yes
Interior: High Ceilings, Ceiling Fan(s)
Kitchen: Vinyl Floor
Laundry: Vinyl Floor
Laundry Room Level: Main
Living Room: Wall/Wall Carpeting,9'+ Ceiling, Ceiling Fan(s)
Lot: Up to 1/4 Acre., In City, Level
Lot Dimensions: 106' x 38'
Lot Size Range: Up To 1/4 Acre
Master Bathroom: 3/4
Master Bedroom: Wall/Wall Carpeting, Ceiling Fan(s)
Model Home (Not For Sale): No
Original List Price: $230000
Other Room 1: Concrete Floor
Parking: Attached
Primary Bath: Yes
Primary Bedroom Level: Main
Sewer: Public Sewer
SQFT Above Grade Finished: 1097
SQFT Main Floor: 1097
SQFT Total: 1097
Tax Year: 2025
Utilities: Electricity Available, Water Available, Sewer Available
Water: Public
Room Sizes
Bedroom 2: 14 X 11.75 Level - Main Floor
Kitchen: 9 X 10.6667 Level - Main Floor
Living Room: 17.8333 X 12.25 Level - Main Floor
Primary Bedroom: 14 X 12.5 Level - Main Floor
Laundry Room: 5.6" X 3 Level - Main Floor
Other Room 1: 12 X 5.6" Patio Level - Main Floor
Other Room 2: 7 X 6. Garage Storage Level - Main Floor
Local Schools
High School: Lincoln North Star
Middle School: Dawes
Elementary School: Campbell
School District: Lincoln Public Schools
Listed By / Shown By
Listed By
Agency Name: NP Dodge RE Sales Inc Lincoln
Shown By
Agency Title: Gambino Realtors
Agency Phone: 815-282-2222

Estimate Your Payment
Estimated Payment
$ 1,111.82 per month $1,044.73 Principal & Interest $0.00 Property Tax (data not provided by mls) $67.08 Homeowner's Insurance
5555 N 26th Place | MLS# 22617762
This townhouse located at 5555 N 26th Place, Lincoln, NE 68521 is currently listed for sale with an asking price of $230,000. This property was built in 2003 and has 2 bedrooms with 1097 sq. ft. N 26th Place is located in the TABITHA NEW COMMUNITY 4TH ADDITION subdivision within the Lincoln Public Schools school district. Search TABITHA NEW COMMUNITY 4TH ADDITION real estate on www.gogambino.com today.