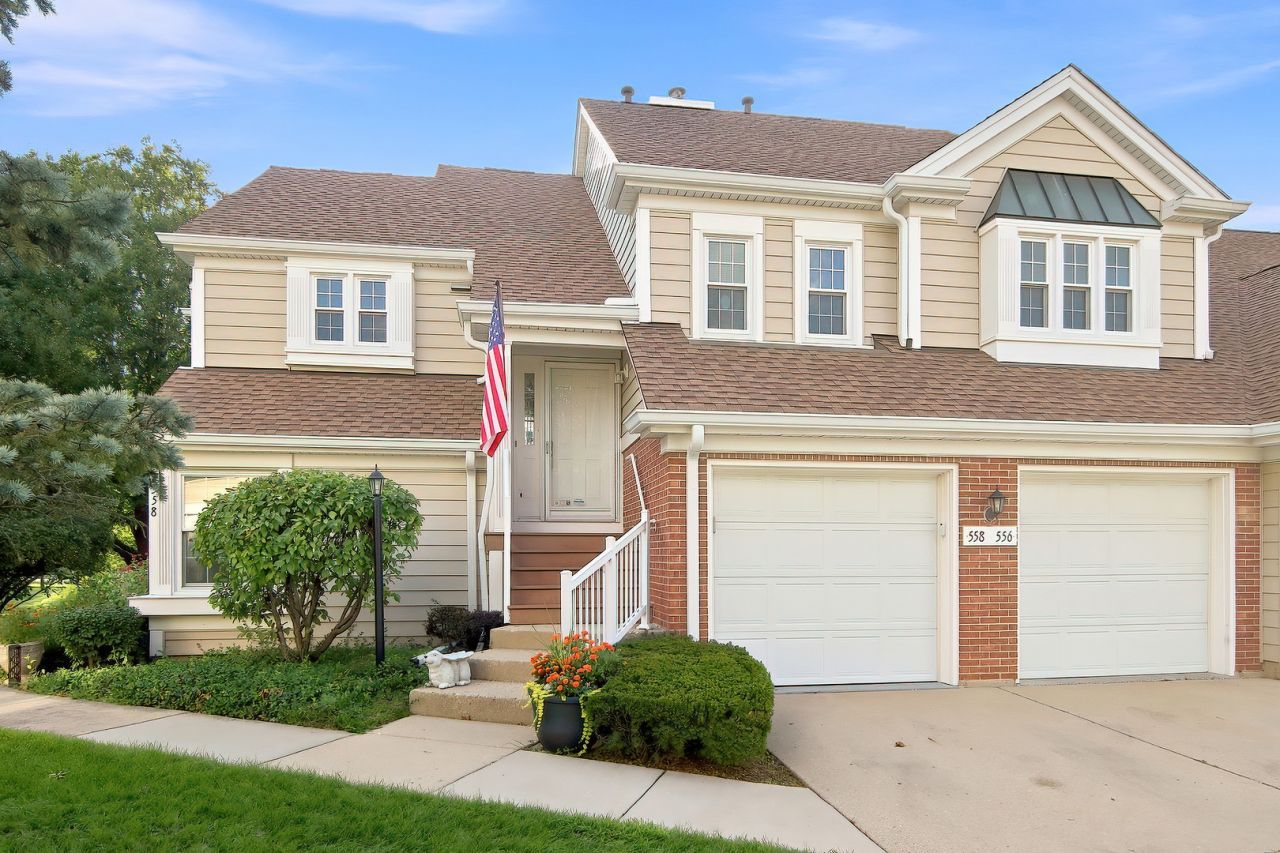

BEDS3
BATHS2 full
SQUARE FEET1,300
MLS#12741794
STATUSNew
PROPERTY TYPEResidential - Townhouse
SUBDIVISIONCovington Manor
SCHOOLDistrict 214
Property Description
Welcome to 556 Park View Terrace in Buffalo Grove-a spacious second-floor home with 3 bedrooms, 2 full baths and a great opportunity to make it your own! The updated kitchen features granite countertops, cherry cabinetry and stainless steel appliances, while the living area is anchored by a dramatic floor-to-ceiling brick fireplace with gas-start gas logs. Step outside to the private deck overlooking peaceful green space, a perfect spot for morning coffee or winding down at the end of the day. The primary suite offers two walk-in closets and a private bath with a walk-in shower. You'll also appreciate the convenience of an in-unit stackable washer and dryer, all appliances included, and a 1-car garage. Big-ticket updates are already handled with a new roof in 2026 and new A/C in August 2026. Water Heater 2025. Conveniently located near shopping, dining, parks and everyday amenities, this one offers plenty of space, a pretty green-space setting and lots of potential. Being sold as-is.
Property Features
Property Type: Residential - Townhouse
Basement: None
Cooling: Central Air
Fireplaces: 1
Garage: 1
Heating: Natural Gas, Forced Air
Lot Size: COMMON
Stories: 2.0
Taxes: $6,071
Year Built: 1986
Amenities
Vaulted Ceiling(s)
Walk-In Closet(s)
Feature Descriptions
Additional rooms: No additional rooms
Appliances: Range, Microwave, Dishwasher, Refrigerator, Washer, Dryer
Association Includes: Water, Insurance, Exterior Maintenance, Lawn Care, Snow Removal
Bath Features: Separate Shower
Dining Room: Separate
Exterior: Vinyl Siding, Brick
Fireplace: Gas Log, Gas Starter
Fireplace Location(s): Family Room
HOA Fee: 314/ Monthly
Laundry: Upper Level, In Unit
Lot Dimensions: COMMON
Parcel#: 03082010381121
Parking: Asphalt, Garage Door Opener, Yes, Garage Owned, Attached, Garage
Pet Allowed: Cats OK, Dogs OK
Sewer: Public Sewer
Total Rooms: 6
Township: Wheeling
Water: Lake Michigan
Room Sizes
Bedroom 2: 12X11
Bedroom 3: 10X10
Dining Room: 12X10
Kitchen: 12X11
Laundry: 8X6
Living Room: 19X13
Primary Bedroom: 17X12
Local Schools
High School: Buffalo Grove High School
Middle School: Jack London Middle School
Elementary School: J W Riley Elementary School
School District: District 214
Listed By / Shown By
Listed By
Agency Name: Keller Williams North Shore West
Agency Phone: 847-383-6600
Shown By
Agency Title: Gambino Realtors
Agency Phone: 815-282-2222

Estimate Your Payment
Estimated Payment
$ 2,076.96 per month $1,476.25 Principal & Interest $505.92 Property Tax $94.79 Homeowner's Insurance
556 Park View Terrace, Unit 17-5 | MLS# 12741794
This townhouse located at 556 Park View Terrace, Unit 17-5, Buffalo Grove, IL 60089 is currently listed for sale with an asking price of $325,000. This property was built in 1986 and has 3 bedrooms and 2 full baths with 1300 sq. ft. Park View Terrace, Unit 17-5 is located in the Covington Manor subdivision within the District 214 school district. Search Covington Manor real estate on www.gogambino.com today.