
BEDS3
BATHS3 full
SQUARE FEET2,235
MLS#12718875
STATUSNew
PROPERTY TYPEResidential - Townhouse
SCHOOLDistrict 108
Property Description
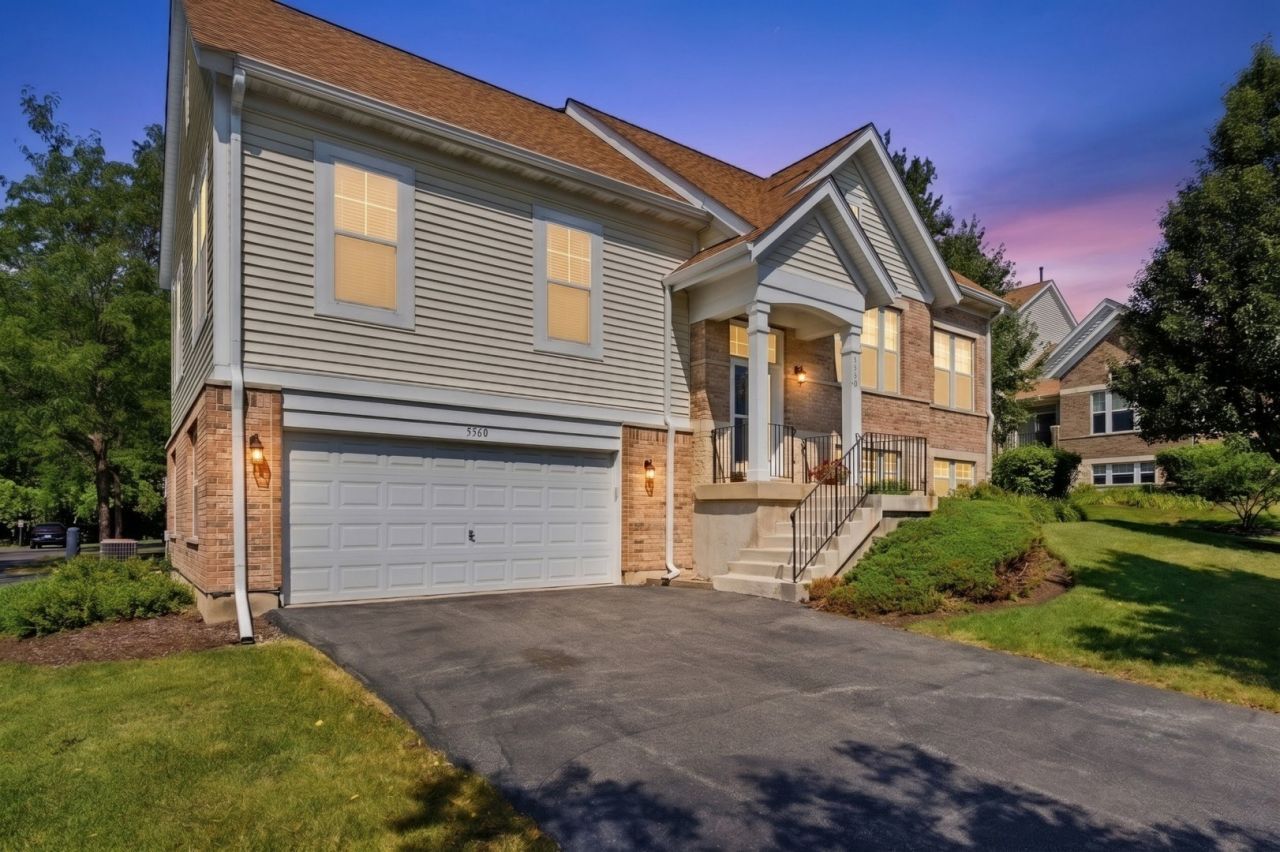
RARELY AVAILABLE END-UNIT THAT LIVES LIKE A SINGLE-FAMILY HOME! Immaculately maintained and truly move-in ready, this pristine 3-bedroom, 3-bath split-level townhome offers an exceptional combination of space, style, and functionality. Step inside to a bright, open upper level featuring soaring vaulted ceilings, gleaming hardwood floors, and an abundance of natural light throughout the spacious living room. The inviting eat-in kitchen is equipped with 42 cabinetry, a pantry, and generous counter and storage space, while the adjacent private deck provides the perfect setting for morning coffee, outdoor dining, or entertaining guests. Just beyond the kitchen, you'll find a versatile loft/flex space ideal for a home office, second living area, or easily converted into a fourth bedroom if desired. The upper level also features two spacious bedrooms, including a stunning primary suite with vaulted ceilings, dual closets, and a private en-suite bath with double vanities. The lower level offers a bright and spacious family room, a third bedroom, and a full bath-perfect for guests, in-laws, or a private retreat. An oversized attached garage provides plenty of additional storage space. Major updates include Furnace, A/C, Roof & Windows, Water Heater (2015), Dishwasher (2022), and Refrigerator (2022), offering peace of mind for years to come. Ideally located just minutes from highly rated schools, shopping, dining, entertainment, Mallard Lake, Metra, and major expressways, this is a rare opportunity to own a beautifully maintained home in an unbeatable location!
Property Features
Property Type: Residential - Townhouse
Basement: None
Cooling: Central Air
Garage: 2
Heating: Natural Gas, Forced Air
Lot Size: 2,614
Roof Type: Asphalt
Stories: 2.0
Taxes: $8,046
Year Built: 2005
Amenities
Cathedral Ceiling(s)
1st Floor Bedroom
1st Floor Full Bath
Walk-In Closet(s)
Feature Descriptions
Additional rooms: Recreation Room
Appliances: Range, Microwave, Dishwasher, Refrigerator, Washer, Dryer, Disposal, Cooktop, Range Hood, Humidifier
Association Includes: Insurance, Exterior Maintenance, Lawn Care, Snow Removal
Bath Features: Double Sink, Soaking Tub
Dining Room: Combined w/ LivRm
Exterior: Vinyl Siding, Brick
HOA Fee: 425/ Monthly
Laundry: Main Level, Gas Dryer Hookup, In Unit, Sink
Lot Dimensions: 2614
Other Equipment: TV-Cable, CO Detectors, Ceiling Fan(s), Air Purifier
Parcel#: 0208107042
Parking: Asphalt, Garage Door Opener, Tandem, Garage, Yes, Garage Owned, Attached
Pet Allowed: Cats OK, Dogs OK
Sewer: Public Sewer
Total Rooms: 8
Township: Bloomingdale
Water: Lake Michigan
Room Sizes
Recreation Room: 23X17
Bedroom 2: 11X14
Bedroom 3: 13X12
Dining Room: 9X13
Family Room: 23X17
Kitchen: 9X12
Laundry: 7X12
Living Room: 25X15
Primary Bedroom: 19X12
Local Schools
High School: Lake Park High School
Middle School: Spring Wood Middle School
Elementary School: Greenbrook Elementary School
School District: District 108
Listed By / Shown By
Listed By
Agency Name: Keller Williams Premiere Properties
Agency Phone: 630-545-9860
Shown By
Agency Title: Gambino Realtors
Agency Phone: 815-282-2222

Estimate Your Payment
Estimated Payment
$ 2,603.61 per month $1,816.47 Principal & Interest $670.50 Property Tax $116.64 Homeowner's Insurance
5560 Cambridge Way , Unit 1 | MLS# 12718875
This townhouse located at 5560 Cambridge Way , Unit 1, Hanover Park, IL 60133 is currently listed for sale with an asking price of $399,900. This property was built in 2005 and has 3 bedrooms and 3 full baths with 2235 sq. ft. Cambridge Way , Unit 1 is located within the District 108 school district. Search Hanover Park real estate on www.gogambino.com today.