
BEDS3
BATHS2 full 2 partial
SQUARE FEET2,529
MLS#12733017
STATUSActive
PROPERTY TYPERental - Townhouse
SUBDIVISIONSavannah
SCHOOLDistrict 108
Property Description
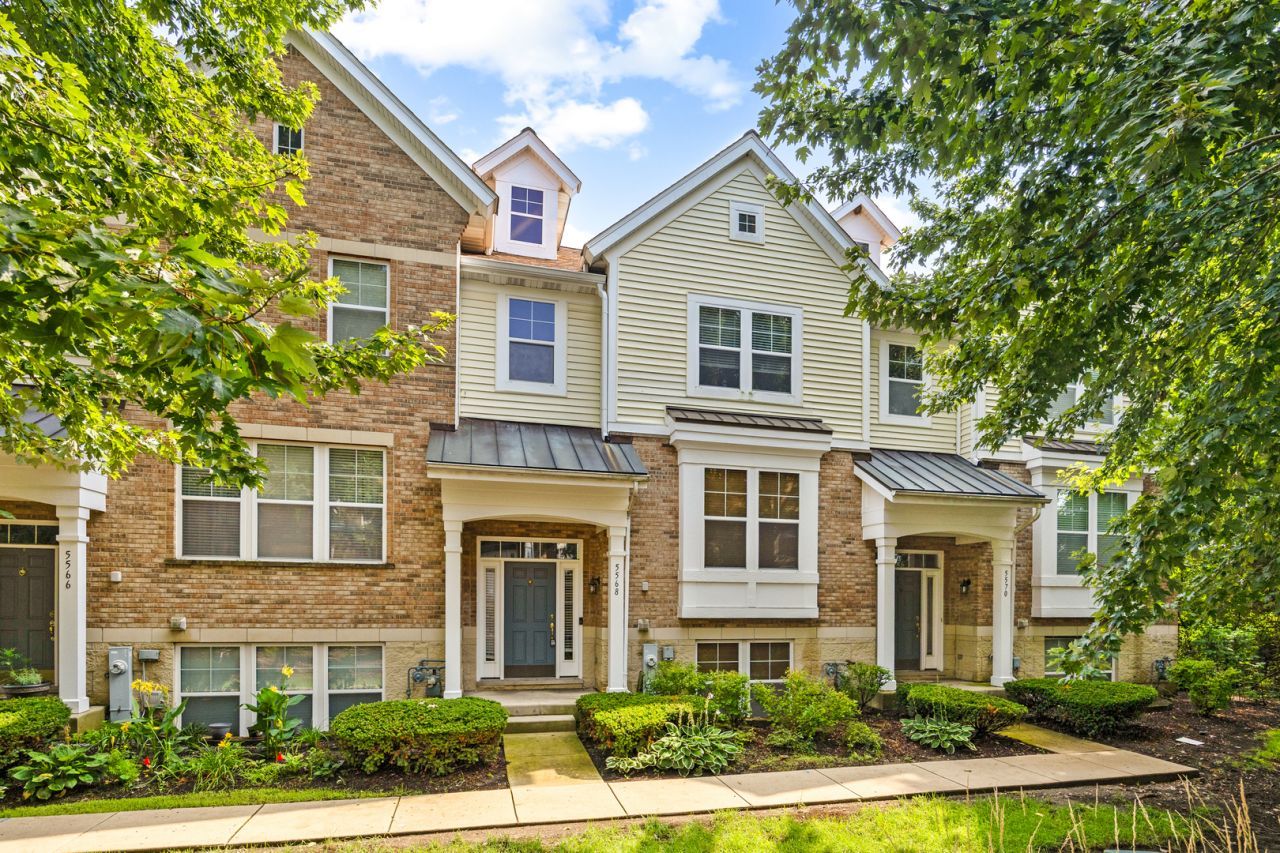
Nicely maintained 3 story townhome in Savannah townhome subdivision. Good size kitchen with 42 inch cabinets, center island and plenty of counter space overlooking living room & dining room area! Primary bedroom has nice size bath with tub, stand up shower and double vanity sinks. Primary bath and hall bath have solar tubes. Lower level has half bath as well! Large deck off kitchen area for summer enjoyment!
Property Features
Property Type: Rental - Townhouse
Basement: Finished, Partial
Basement: Yes
Cooling: Central Air
Garage: 2
Heating: Natural Gas, Forced Air
Lot Size: 0.04 Acres
Roof Type: Asphalt
Stories: 2.0
Year Built: 2005
Amenities
Solar Tube(s)
Storage
Feature Descriptions
Additional rooms: Breakfast Room, Den, Utility Room-Lower Level
Appliances: Range, Microwave, Dishwasher, Refrigerator, Washer, Dryer, Disposal, Humidifier
Bath Features: Whirlpool, Separate Shower, Double Sink
Dining Room: Combined w/ LivRm
Exterior: Brick, Other
Laundry: Upper Level, Washer Hookup
Lot: Cul-De-Sac
Lot Dimensions: 25X65
Other Equipment: TV-Dish, CO Detectors, Ceiling Fan(s)
Parking: Asphalt, Garage Door Opener, Yes, Garage Owned, Attached, Garage
Rent Includes: Exterior Maintenance, Lawn Care, Snow Removal
Sewer: Public Sewer
Total Rooms: 9
Township: Bloomingdale
Water: Public
Room Sizes
Den: 15X12
Breakfast Room: 8X8
Bedroom 2: 12X11
Bedroom 3: 11X10
Dining Room: COMBO
Family Room: 15X15
Kitchen: 13X8
Laundry: 8X5
Living Room: 20X15
Primary Bedroom: 15X13
Local Schools
High School: Lake Park High School
Middle School: Spring Wood Middle School
Elementary School: Greenbrook Elementary School
School District: District 108
Listed By / Shown By
Listed By
Agency Name: REMAX Legends
Agency Phone: 630-980-4440
Shown By
Agency Title: Gambino Realtors
Agency Phone: 815-282-2222

5568 Cambridge Way | MLS# 12733017
This property located at 5568 Cambridge Way, Hanover Park, IL 60133 is currently listed for rent with an asking price of $3,100 / Monthly. Cambridge Way is located within the District 108 school district. Search Hanover Park real estate on www.gogambino.com today.