
BEDS3
BATHS1 full
SQUARE FEET1,200
MLS#12716867
STATUSNew
PROPERTY TYPEResidential - Single Family
SCHOOLDistrict 46
Property Description
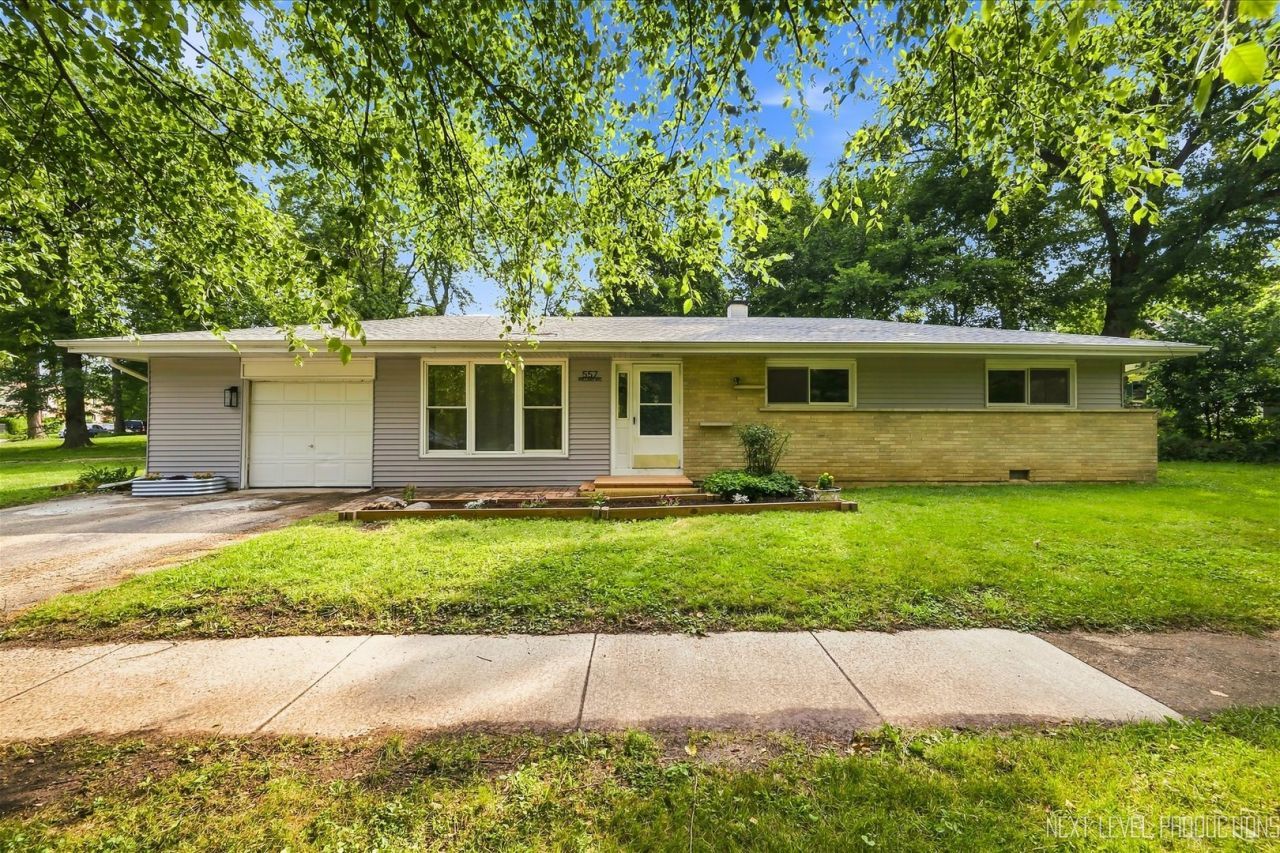
Wow!! Take a look at this freshly renovated ranch home conveniently located near Parks and schools. This darling home offers the perfect blend of modern updates and comfortable one-level living. Updated flooring, paint, lighting fixtures, and a stylishly remodeled kitchen with contemporary cabintery, countertops, and new appliances. All new laundry room and appliances. The renovated bathroom provides a fresh, modern touch. Just off of the dining room is a spacious 3-season sunroom with pot bellied stove, overlooking the deck and backyard, with lots of room for entertaining, gardening or just relaxing. The roof was replaced in 2024, water heater in 2021,and furnace and a/c in 2021. This updated ranch is ready for you to move in and make it your own!
Property Features
Property Type: Residential - Single Family
Basement: Crawl Space
Cooling: Central Air
Garage: 1
Heating: Natural Gas
Home Style: Ranch
Lot Size: 33 x 132 x 98 x 147
Roof Type: Asphalt
Taxes: $4,312
Year Built: 1959
Feature Descriptions
Additional rooms: Sun Room
Appliances: Range, Microwave, Dishwasher, Refrigerator, Washer, Dryer, Disposal
Association Includes: None
Dining Room: Separate
Exterior: Vinyl Siding, Frame
Laundry: In Unit
Lot Dimensions: 33 x 132 x 98 x 147
Other Equipment: Ceiling Fan(s), Sump Pump, Water Heater-Gas
Parcel#: 06191150210000
Parking: Asphalt, Yes, Attached, Garage
Sewer: Public Sewer
Total Rooms: 6
Township: Hanover
Water: Public
Room Sizes
Sun Room: 16X12
Bedroom 2: 11X10
Bedroom 3: 11X10
Dining Room: 10X10
Kitchen: 12X10
Laundry: 9X8
Living Room: 19X14
Primary Bedroom: 15X10
Local Schools
School District: District 46
Listed By / Shown By
Listed By
Agency Name: Fox Valley Real Estate
Agency Phone: 630-715-7389
Shown By
Agency Title: Gambino Realtors
Agency Phone: 815-282-2222

Estimate Your Payment
Estimated Payment
$ 2,002.40 per month $1,543.93 Principal & Interest $359.33 Property Tax $99.14 Homeowner's Insurance
557 Willard Avenue | MLS# 12716867
This single family home located at 557 Willard Avenue , Elgin, IL 60120 is currently listed for sale with an asking price of $339,900. This property was built in 1959 and has 3 bedrooms and 1 full baths with 1200 sq. ft. Willard Avenue is located within the District 46 school district. Search Elgin real estate on www.gogambino.com today.