
BEDS4
BATHS2 full 1 partial
SQUARE FEET3,288
MLS#12732497
STATUSNew
PROPERTY TYPEResidential - Single Family
SCHOOLDistrict 122
Property Description
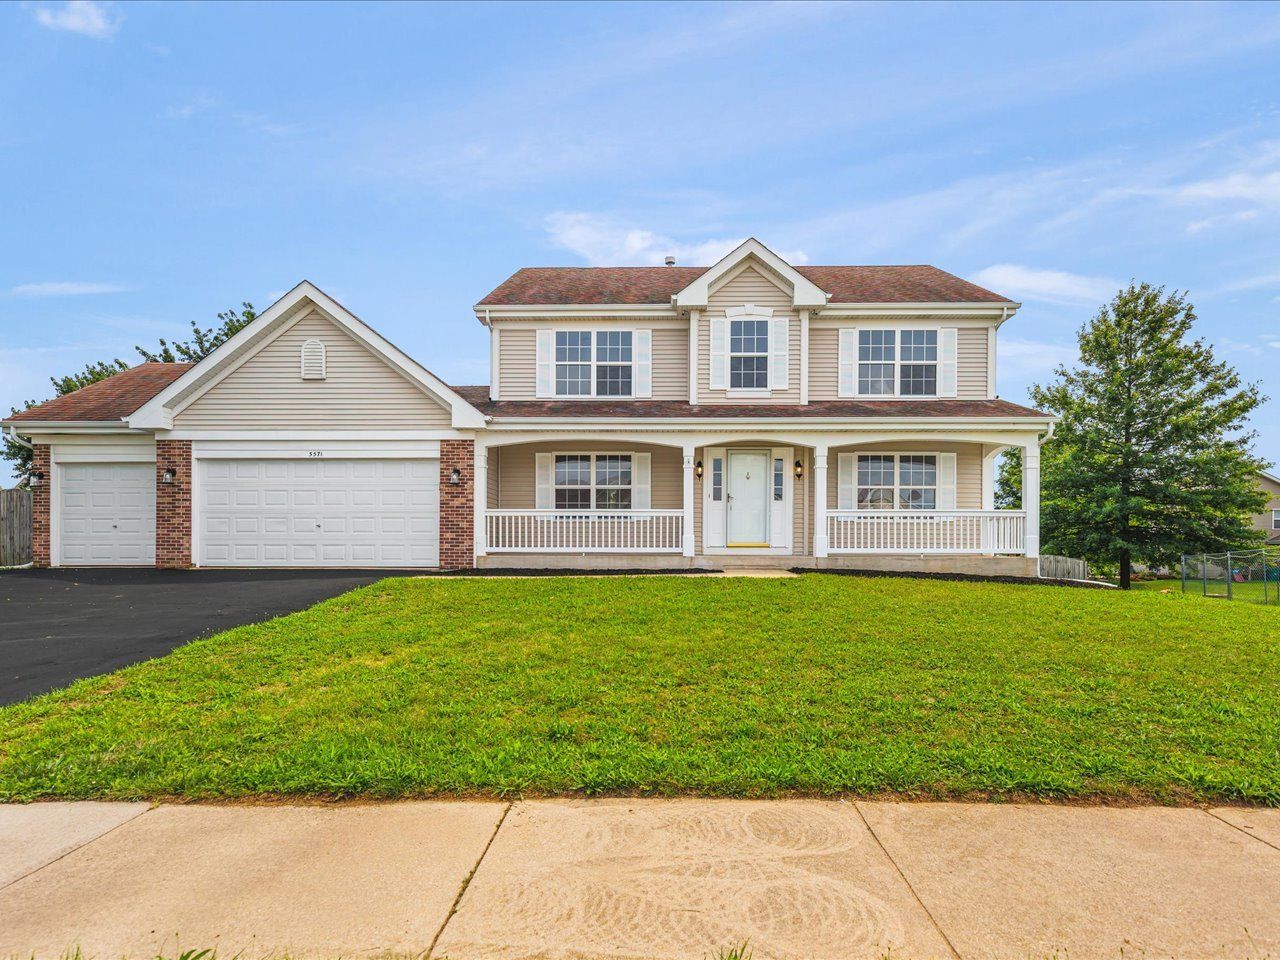
Welcome home to this beautifully maintained two-story home offering 4 bedrooms, 2.5 bathrooms, and a spacious 3-car garage. Designed for comfortable living, this home features a warm and inviting fireplace, main-floor laundry, and plenty of storage throughout. The primary suite includes a private bathroom, providing a comfortable retreat with added privacy. Step outside to enjoy the deck and lovely yard, perfect for relaxing, entertaining, or enjoying time outdoors. With its spacious layout, thoughtful features, abundant storage, and well-cared-for condition, this home offers the perfect combination of comfort and functionality.
Property Features
Property Type: Residential - Single Family
Basement: Yes
Basement: Unfinished, Full
Cooling: Central Air
Fireplaces: 1
Garage: 3
Heating: Natural Gas, Forced Air
Lot Size: 0.39 Acres
Roof Type: Asphalt
Taxes: $7,271
Year Built: 2006
Feature Descriptions
Additional rooms: No additional rooms
Appliances: Range, Microwave, Dishwasher, Refrigerator
Association Includes: None
Exterior: Vinyl Siding
Fireplace: Gas Starter
Fireplace Location(s): Family Room
Lot Dimensions: 90.37x142.19x141.70x151.26
Other Equipment: Sump Pump, Water Heater-Gas
Parcel#: 0809253002
Parking: Asphalt, Yes, Garage Owned, Attached, Garage
Sewer: Public Sewer
Total Rooms: 8
Township: Harlem
Water: Public
Room Sizes
Bedroom 2: 11X11
Bedroom 3: 12X9
Bedroom 4: 11X10
Dining Room: 12X11
Family Room: 17X13
Kitchen: 11X10
Living Room: 15X13
Primary Bedroom: 15X13
Local Schools
High School: Harlem High School
Middle School: Harlem Middle School
Elementary School: Ralston Elementary School
School District: District 122
Listed By / Shown By
Listed By
Agency Name: Gambino Realtors
Agent Name: Tina Tendall
Agency Phone: 815-623-5555
Estimate Your Payment
Estimated Payment
$ 2,394.01 per month $1,680.20 Principal & Interest $605.92 Property Tax $107.89 Homeowner's Insurance
5571 Thribble Cross | MLS# 12732497
This single family home located at 5571 Thribble Cross , Roscoe, IL 61073 is currently listed for sale by Gambino Realtors, with an asking price of $369,900. This property was built in 2006 and has 4 bedrooms and 2 full and 1 partial baths with 3288 sq. ft. Thribble Cross is located within the District 122 school district. Search Roscoe real estate on www.gogambino.com today.